Skip main navigation
Sold for $1,975,000
  • $1,975,000

    1236 S Monroe Street, Denver, CO 80210

    4beds
    4,094sqft
    Single Family Residence
    Built in 2001
    6,320 Square Feet Lot
    $1,974,700 Zestimate®
    $482/sqft
    $5,877 Estimated rent

    Home value

    $1,974,700

    $1.88M - $2.07M

    $5,877/mo

    Zestimate® history
    Loading
    Loading...

    Owner options

    List your home for rent

    $5,877/mo

    Rent Zestimate®

    Find your next renter with Zillow Rental Manager. Plus, with online applications, you can quickly screen prospective tenants – for free.

    Learn more

    $5,877/mo

    Rent Zestimate®

    Refinance and save

    $11,457/mo

    Est. payment

    Refinancing to a lower rate could help reduce your monthly payments and save thousands over the life of the loan.

    See today's rates

    $11,457/mo

    Est. payment

    Explore your selling options

    Work with a Zillow partner agent

    Leverage their expertise and Zillow's premium Showcase listings to get your home seen by more buyers.

    Get started

    List with your own agent

    Get your home in front of millions of buyers by listing it on Zillow.

    Learn how to do it

    Sell it yourself

    Take full control of how buyers see your home on Zillow by listing For Sale by Owner (FSBO).

    List your home

    What's special

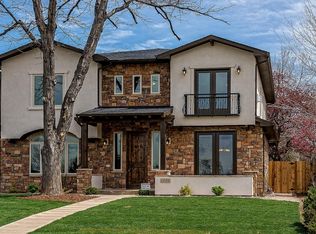
    A rare study in craftsmanship and care, this custom Cory Merrill residence has seen over $400,000 in owner investment since 2021 — from solar and new HVAC to a full landscape transformation — layered atop a home already built for gracious living. High ceilings and glass French doors introduce a light-filled office; beyond, a formal living and dining room bring elegance to this traditional home. The designer kitchen — floor to ceiling cabinetry, diamond-tile backsplash, quartz throughout, Bosch appliances and a wine fridge — opens to a vaulted family room with a gas fireplace, built for gathering. Upstairs, the primary suite indulges with a mountain-view sitting room, custom closet, and a five-piece marble bath; two additional en-suite bedrooms complete the level, freshly carpeted in 2024. A finished lower level adds guest quarters, a large flex space, and custom built storage space. Outside features three distinct outdoor areas that create seamless indoor-outdoor living: A pergola-covered patio in the backyard perfect for lounging, a private courtyard with built-in grill great for outdoor dining, and front porch overlooking spectacular landscaping, tucked behind brand-new fencing. Plantation shutters, a floating staircase, Lutron smart lighting, and an oversized attached garage with custom built in storage and cabinetry complete this exceptional offering on one of the neighborhood's quietest streets.

    Zillow last checked:

    Listing updated:

    Listed by:

    Mallory Hoffman 203-722-9092 mallory.hoffman@theagencyre.com,

    The Agency - Denver

    Bought with:

    Jacci Geiger, 100013024

    Kentwood Real Estate Cherry Creek

    Source: REcolorado as distributed by MLS GRID,MLS#: 8878590MLS Logo

    Facts & features

    Interior

    Bedrooms & bathrooms
    • Bedrooms: 4
    • Bathrooms: 5
    • Full bathrooms: 4
    • 1/2 bathrooms: 1
    • Main level bathrooms: 1
    Bedroom
    • Level: Upper
    Bedroom
    • Level: Upper
    Bedroom
    • Level: Upper
    Bedroom
    • Level: Basement
    Bathroom
    • Features: Primary Suite
    • Level: Upper
    Bathroom
    • Features: En Suite Bathroom
    • Level: Upper
    Bathroom
    • Features: En Suite Bathroom
    • Level: Upper
    Bathroom
    • Level: Basement
    Bathroom
    • Level: Main
    Dining room
    • Level: Main
    Family room
    • Level: Lower
    Great room
    • Level: Main
    Kitchen
    • Level: Main
    Laundry
    • Level: Main
    Living room
    • Level: Main
    Office
    • Level: Main
    Utility room
    • Level: Basement
    Heating
    • Active Solar, Forced Air
    Cooling
    • Central Air
    Features
    • High Ceilings, Primary Suite, Smart Thermostat, Walk-In Closet(s)
    • Flooring: Carpet, Wood
    • Windows: Window Treatments
    • Basement: Finished
    Interior area
    • Total structure area: 4,094
    • Total interior livable area: 4,094 sqft
    • Finished area above ground: 3,195
    • Finished area below ground: 899

    Property

    Parking
    • Total spaces: 2
    • Parking features: Floor Coating
    • Attached garage spaces: 2
    Features
    • Levels: Two
    • Stories: 2
    • Patio & porch: Covered, Front Porch, Patio
    • Exterior features: Gas Grill, Lighting, Private Yard, Smart Irrigation
    Lot
    • Size: 6,320 Square Feet
    • Features: Level
    Details
    • Parcel number: 524109005
    • Zoning: E-SU-DX
    • Special conditions: Standard

    Construction

    Type & style
    • Home type: SingleFamily
    • Property subtype: Single Family Residence
    Materials
    • Stucco
    • Roof: Composition
    Condition
    • Updated/Remodeled
    • Year built: 2001

    Utilities & green energy

    • Sewer: Public Sewer
    • Water: Public

    Community & HOA

    Community
    • Security: Carbon Monoxide Detector(s), Smart Cameras, Smart Security System
    • Subdivision: Washington Heights
    HOA
    • Has HOA: No
    Location
    • Region: Denver

    Financial & listing details

    • Price per square foot: $482/sqft
    • Tax assessed value: $1,585,900
    • Annual tax amount: $8,554
    • Date on market: 7/21/2026
    • Listing terms: Cash,Conventional,FHA,VA Loan
    • Exclusions: Staging Furniture And Seller's Personal Property Is Excluded.
    • Ownership: Individual

    Price history

    DateEventPrice
    8/11/2026Sold$1,975,000+10%$482/sqft
    Source: REcolorado as distributed by MLS GRID #8878590 Report a problem
    7/24/2026Pending sale$1,795,000$438/sqft
    Source: REcolorado as distributed by MLS GRID #8878590 Report a problem
    7/22/2026Listed for sale$1,795,000+15.8%$438/sqft
    Source: REcolorado as distributed by MLS GRID #8878590 Report a problem
    5/24/2021Sold$1,550,000+1%$379/sqft
    Source: Public Record Report a problem
    4/13/2021Pending sale$1,535,000$375/sqft
    Source: Keller Williams #1523945 Report a problem
    4/10/2021Price change$1,535,000-2.8%$375/sqft
    Source: Keller Williams #1523945 Report a problem
    3/11/2021Listed for sale$1,579,000+147%$386/sqft
    Source: Keller Williams #1523945 Report a problem
    12/31/2001Sold$639,242+255.1%$156/sqft
    Source: Public Record Report a problem
    3/25/1999Sold$180,000+71.4%$44/sqft
    Source: Public Record Report a problem
    7/14/1994Sold$105,000+50%$26/sqft
    Source: Public Record Report a problem
    5/3/1994Sold$70,000$17/sqft
    Source: Public Record Report a problem

    Public tax history

    YearProperty taxesTax assessment
    2025$8,476 +2.2%$111,810 +4.5%
    2024$8,293 +19.2%$107,020 -3.4%
    2023$6,958 +3.6%$110,760 +26.6%
    2022$6,716 +11.5%$87,490 -2.8%
    2021$6,026 +2.9%$90,010 +10.8%
    2020$5,857 +4.8%$81,224 -0.7%
    2019$5,587 $81,792 +13.3%
    2018$5,587 +0.3%$72,220
    2017$5,571 +8.3%$72,220 +9.7%
    2016$5,142 +20.5%$65,810
    2015$4,266 0%$65,810 +28.1%
    2014$4,268 +2.3%$51,370
    2013$4,172 +17.9%$51,370 +3.5%
    2012$3,538 -20.7%$49,620 +0%
    2011$4,463 +2.2%$49,618 -26%
    2010$4,366 +4.1%$67,020
    2009$4,192 -0.2%$67,020 +6.8%
    2008$4,199 +16.9%$62,770
    2007$3,591 +1.1%$62,770 +17%
    2006$3,551 -2.7%$53,640
    2005$3,650 +48%$53,640 -7.9%
    2003$2,465 +158.4%$58,230 +41.4%
    2002$954 $41,190
    Find assessor info on the county website

    Neighborhood: Cory - Merrill

    Nearby schools

    GreatSchools rating
    Schools provided by the listing agent
    • Elementary: Cory
    • Middle: Merrill
    • High: South
    • District: Denver 1

    Source: REcolorado as distributed by MLS GRID. This data may not be complete. We recommend contacting the local school district to confirm school assignments for this home.

    Get a cash offer in 3 minutes
    Find out how much your home could sell for in as little as 3 minutes with a no-obligation cash offer.
    Estimated market value
    $1,974,700
    Get a cash offer in 3 minutes
    Find out how much your home could sell for in as little as 3 minutes with a no-obligation cash offer.
    Estimated market value
    $1,974,700