Skip main navigation
Off market
  • $1,763,200

    1236 S Night Star Way, Anaheim, CA 92808

    5beds
    3,573sqft
    SingleFamily
    Built in 1998
    6,512 Square Feet Lot
    $1,763,200 Zestimate®
    $493/sqft
    $6,589 Estimated rent

    Home value

    $1,763,200

    $1.66M - $1.87M

    $6,589/mo

    Zestimate® history
    Loading
    Loading...

    Owner options

    List your home for rent

    $6,589/mo

    Rent Zestimate®

    Find your next renter with Zillow Rental Manager. Plus, with online applications, you can quickly screen prospective tenants – for free.

    Learn more

    $6,589/mo

    Rent Zestimate®

    Refinance and save

    $11,353/mo

    Est. payment

    Refinancing to a lower rate could help reduce your monthly payments and save thousands over the life of the loan.

    See today's rates

    $11,353/mo

    Est. payment

    Explore your selling options

    Work with a Zillow partner agent

    Leverage their expertise and Zillow's premium Showcase listings to get your home seen by more buyers.

    Get started

    List with your own agent

    Get your home in front of millions of buyers by listing it on Zillow.

    Learn how to do it

    Sell it yourself

    Take full control of how buyers see your home on Zillow by listing For Sale by Owner (FSBO).

    List your home

    What's special

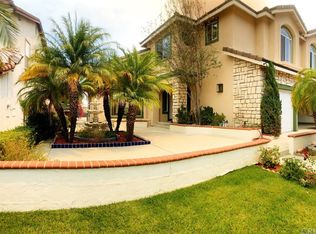
    Exquisite and Pristine View Home in the Prestigious Summit Springs Community of Anaheim Hills. Ideal serene and tranquil location features City Lights and Pastoral Views on a single loaded street. Approximately 3573 square feet of interior living space. 5 bedrooms, 3 ½ baths plus loft. Downstairs en-suite bedroom and downstairs powder room. Open and flowing floorplan offers grand architectural details. Soaring vaulted ceilings create an impressive entrance. Freshly painted interior in neutral tones. Beautiful wood floors throughout. Elegant formal living room and dining room. Spacious kitchen offers granite counters, abundant cabinet space, convection double ovens, built-in microwave, large center island and generous sized breakfast nook. Family room accented with fireplace flows off kitchen creating the perfect space and atmosphere for gatherings and entertaining. Expansive master suite offers panoramic views, oversized oval tub, separate shower, dual vanities and dual walk-in closets. Upstairs loft is perfect for an additional den or office. Interior laundry room w/ sink. Custom baseboards & plantation shutters. Beautifully manicured landscaping. Dual zone heating and A/C. 3 car tandem garage with epoxy floor. Low HOA. Close to parks, shopping, dining and entertainment. A home you will love and be proud to make your own!!!

    This property is off market, which means it's not currently listed for sale or rent on Zillow. This may be different from what's available on other websites or public sources.

    Facts & features

    Interior

    Bedrooms & bathrooms
    • Bedrooms: 5
    • Bathrooms: 4
    • Full bathrooms: 3
    • 1/2 bathrooms: 1
    Heating
    • Forced air, Electric, Gas, Solar
    Cooling
    • Central, Solar
    Appliances
    • Included: Dishwasher, Dryer, Freezer, Garbage disposal, Microwave, Range / Oven, Refrigerator, Washer
    • Laundry: Individual Room, Inside, Gas Dryer Hookup, Washer Hookup
    Features
    • Recessed Lighting, Open Floorplan, Cathedral Ceiling(s), Ceiling Fan(s), High Ceilings
    • Flooring: Hardwood
    • Doors: Panel Doors
    • Basement: None
    • Has fireplace: Yes
    • Fireplace features: Gas, Family Room
    • Common walls with other units/homes: No Common Walls
    Interior area
    • Total interior livable area: 3,573 sqft

    Property

    Parking
    • Parking features: Garage - Attached
    Features
    • Levels: Two
    • Patio & porch: Concrete, Brick
    • Has view: Yes
    • View description: Territorial, City, Mountain
    Lot
    • Size: 6,512 sqft
    • Features: Back Yard, Front Yard, Landscaped, Yard, Sprinkler System, Lawn, Lot 6500-9999
    Details
    • Parcel number: 35454239
    • Special conditions: Standard

    Construction

    Type & style
    • Home type: SingleFamily
    • Architectural style: Traditional
    Materials
    • Roof: Tile
    Condition
    • Turnkey
    • Year built: 1998

    Utilities & green energy

    • Electric: Standard
    • Sewer: Public Sewer
    • Water: Public
    • Utilities for property: Underground Utilities, Cable Available, Water Connected, Phone Available, Sewer Connected, Electricity Connected, Natural Gas Connected

    Community & neighborhood

    Location
    • Region: Anaheim

    HOA & financial

    HOA
    • Has HOA: Yes
    • HOA fee: $100 monthly
    • Amenities included: Maintenance Grounds

    Other

    Other facts
    • CommonWalls: No Common Walls
    • PropertyType: Residential
    • StateOrProvince: CA
    • YearBuiltSource: Assessor
    • LaundryFeatures: Individual Room, Inside, Gas Dryer Hookup, Washer Hookup
    • ParkingFeatures: Garage, Tandem Garage
    • StandardStatus: Pending
    • ArchitecturalStyle: Traditional
    • CommunityFeatures: Sidewalks, Curbs, Street Lights
    • LotFeatures: Back Yard, Front Yard, Landscaped, Yard, Sprinkler System, Lawn, Lot 6500-9999
    • SpecialListingConditions: Standard
    • PreviousStandardStatus: Active Under Contract
    • AssociationFeeFrequency: Monthly
    • CountyOrParish: Orange
    • EatingArea: Breakfast Nook, Dining Room
    • FireplaceFeatures: Gas, Family Room
    • HighSchoolDistrict: Orange Unified
    • Roof: Tile
    • RoomType: Living Room, Main Floor Bedroom, Master Suite, Family Room, Walk-In Closet, Entry, Loft, Utility Room, Dressing Area, Kitchen, Laundry
    • InteriorFeatures: Recessed Lighting, Open Floorplan, Cathedral Ceiling(s), Ceiling Fan(s), High Ceilings
    • PropertyCondition: Turnkey
    • View: Hills, City Lights, Panoramic
    • Appliances: Convection Oven, Microwave, Double Oven, Disposal, Gas Cooktop
    • Cooling: Dual, Central Air
    • DoorFeatures: Panel Doors
    • StreetSuffix: Way
    • PatioAndPorchFeatures: Concrete, Brick
    • CommunityFeatures: Gutters
    • City: Anaheim Hills
    • MLSAreaMajor: 77 - Anaheim Hills
    • Utilities: Underground Utilities, Cable Available, Water Connected, Phone Available, Sewer Connected, Electricity Connected, Natural Gas Connected
    • Electric: Standard
    • Levels: Two
    • RoadSurfaceType: Paved
    • ElevationUnits: Feet
    • LivingAreaUnits: Square Feet
    • WaterSource: Public
    • LotSizeSource: Assessor
    • RoadFrontageType: City Street
    • Flooring: Wood
    • AttachedGarageYN: 1
    • AssociationAmenities: Maintenance Grounds
    • Country: US
    • RoomKitchenFeatures: Kitchen Island, Kitchen Open to Family Room, Granite Counters
    • RoomBathroomFeatures: Shower in Tub, Bathtub, Shower, Double Sinks In Master Bath, Double sinks in bath(s), Soaking Tub
    • Sewer: Public Sewer
    • Heating: Central
    • SeniorCommunityYN: 0
    • TaxTractNumber: 13533
    • ParcelNumber: 35454239
    • Road surface type: Paved

    Price history

    DateEventPrice
    1/16/2020Sold$1,079,000-3.5%$302/sqft
    Source: CRMLS #PW19244882 Report a problem
    12/18/2019Pending sale$1,118,000$313/sqft
    Source: First Team Real Estate #PW19244882 Report a problem
    12/4/2019Price change$1,118,000-2.8%$313/sqft
    Source: First Team Real Estate #PW19244882 Report a problem
    10/17/2019Listed for sale$1,150,000+22.3%$322/sqft
    Source: First Team Real Estate #PW19244882 Report a problem
    5/16/2017Sold$940,000-10.4%$263/sqft
    Source: Public Record Report a problem
    12/14/2016Price change$1,049,000-1.9%$294/sqft
    Source: Re/Max Premier Realty #OC16742535 Report a problem
    11/8/2016Listed for sale$1,069,000+0.8%$299/sqft
    Source: Re/Max Premier Realty #OC16742535 Report a problem
    3/16/2005Sold$1,060,000+133.5%$297/sqft
    Source: Public Record Report a problem
    8/24/1999Sold$454,000$127/sqft
    Source: Public Record Report a problem

    Public tax history

    YearProperty taxesTax assessment
    2025$12,902 +2.2%$1,180,042 +2%
    2024$12,622 +2.2%$1,156,904 +2%
    2023$12,349 +1.9%$1,134,220 +2%
    2022$12,113 +2.9%$1,111,981 +2%
    2021$11,771 -2.8%$1,090,178 +9.3%
    2020$12,111 +12%$997,535 +2%
    2019$10,810 +1.3%$977,976 +2%
    2018$10,671 +1.6%$958,800 -3.1%
    2017$10,498 $989,000
    2016$10,498 +0.1%$989,000
    2015$10,493 +9.1%$989,000 +9.3%
    2014$9,620 $905,080 +21%
    2013-- $748,000
    2012-- $748,000
    2011-- $748,000 -6.5%
    2010-- $800,000
    2009-- $800,000 -27.5%
    2008-- $1,102,824
    2007-- $1,102,824 +2%
    2006-- $1,081,200 +116%
    2005-- $500,596 +2%
    2004-- $490,781 +1.9%
    2003-- $481,787 +2%
    2002-- $472,341 +2%
    2001$6,466 +0.4%$463,080 +2%
    2000$6,442 $454,000

    Find assessor info on the county website

    Neighborhood: Anaheim Hills

    Nearby schools

    GreatSchools rating
    Schools provided by the listing agent
    • Elementary: Running Springs
    • Middle: El Rancho Charter
    • High: Canyon
    • District: Orange Unified

    Source: The MLS. This data may not be complete. We recommend contacting the local school district to confirm school assignments for this home.

    Get a cash offer in 3 minutes
    Find out how much your home could sell for in as little as 3 minutes with a no-obligation cash offer.
    Estimated market value
    $1,763,200
    Get a cash offer in 3 minutes
    Find out how much your home could sell for in as little as 3 minutes with a no-obligation cash offer.
    Estimated market value
    $1,763,200