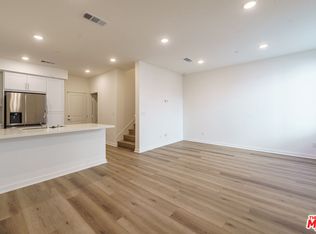

This is the premium townhome you have been waiting for! This home is tucked into a quiet location, away from the main street. It features one of the larger patios in the community, fully landscaped and finished, creating the perfect outdoor retreat for relaxing mornings or unwinding evenings. No construction delays, no unfinished spaces everything is ready from day one, including a full appliance package with refrigerator, washer, and dryer. Inside, the open-concept main level brings the living, dining, and kitchen areas together in a way that feels effortless and inviting. Soft daylight moves through the space, enhancing the clean finishes and intuitive layout. The kitchen features a peninsula with seating, generous cabinet space, and just the right amount of workspace for everyday ease. , all three bedrooms are grouped together for convenience and comfort. The primary suite includes a walk-in closet and a private bath with dual sinks and a walk-in shower. Two additional bedrooms offer flexibility for guests, work-from-home setups, or hobbies. The laundry area is thoughtfully placed on the same level no hauling baskets up and down the stairs. Additional highlights include a 2-car side-by-side garage, energy-efficient dual-pane windows, and smart storage throughout. Located in the vibrant community of The Grove at Merced, you'll enjoy easy access to shopping, dining, entertainment, and local amenities. If you're looking for a premium home that's finished, furnished with appliances, and ready for immediate enjoyment look no further!
Sold for $806,439
$806,439
1236 S Vanhorn Ave, West Covina, CA 91790
3beds
1,457sqft
Residential, Townhouse
Built in 2025
-- sqft lot
$796,600 Zestimate®
$553/sqft
$3,444 Estimated rent
Home value
$796,600
$717,000 - $884,000
$3,444/mo
Zestimate® history
Owner options
List your home for rent
$3,444/mo
Rent Zestimate®
Find your next renter with Zillow Rental Manager. Plus, with online applications, you can quickly screen prospective tenants – for free.
$3,444/mo
Rent Zestimate®
Refinance and save
$5,523/mo
Est. payment
Refinancing to a lower rate could help reduce your monthly payments and save thousands over the life of the loan.
$5,523/mo
Est. payment
Explore your selling options
Work with a Zillow partner agent
Leverage their expertise and Zillow's premium Showcase listings to get your home seen by more buyers.
Get startedList with your own agent
Get your home in front of millions of buyers by listing it on Zillow.
Learn how to do itSell it yourself
Take full control of how buyers see your home on Zillow by listing For Sale by Owner (FSBO).
List your homeWhat's special
Clean finishesQuiet locationPeninsula with seatingOpen-concept main levelIntuitive layoutGenerous cabinet spaceLarger patio
Zillow last checked:
Listing updated:
Listed by:
Richard Castellon DRE # 02022593 213-700-6508,
RC Homes, Inc. 323-450-2335
Bought with:
Yuxin Shi, DRE # 02049433
PARADISE R E CAPITAL
Source: CLAW,MLS#: 25528003
Facts & features
Interior
Bedrooms & bathrooms
- Bedrooms: 3
- Bathrooms: 3
- Full bathrooms: 2
- 1/2 bathrooms: 1
Rooms
- Room types: Dining Area, Pantry, Walk-In Closet, Living Room, Powder
Bedroom
- Features: Walk-In Closet(s)
- Level: Upper
Bathroom
- Features: Shower Stall, Fiberglass Shower Enclosure, Shower Over Tub
Heating
- Central
Cooling
- Central Air
Appliances
- Included: Free Standing Gas, Microwave, Dishwasher, Disposal, Range/Oven, Washer, Refrigerator, Tankless Water Heater
- Laundry: Upper Level, Laundry Room, Gas Dryer Hookup
Features
- Recessed Lighting, Open Floorplan, High Ceilings, Dining Area, Eat-in Kitchen, See Remarks
- Flooring: Carpet, Vinyl Plank, Tile
- Doors: Sliding Doors
- Windows: Double Pane Windows
- Has fireplace: No
- Fireplace features: None
- Common walls with other units/homes: Common Walls
Interior area
- Total structure area: 1,457
- Total interior livable area: 1,457 sqft
Property
Parking
- Total spaces: 2
- Parking features: Garage - 2 Car, Garage Door Opener, Garage Is Attached, On Site
- Attached garage spaces: 2
Features
- Levels: Two
- Stories: 2
- Entry location: Main Level
- Patio & porch: Front Porch
- Exterior features: Rain Gutters
- Pool features: None
- Spa features: None
- Fencing: Other,Fenced
- Has view: Yes
- View description: None
- Waterfront features: None
Lot
- Features: Front Yard, Gutters, Sidewalks, Flats
Details
- Special conditions: Standard
Construction
Type & style
- Home type: Townhouse
- Architectural style: Contemporary
- Property subtype: Residential, Townhouse
- Attached to another structure: Yes
Materials
- Other, Stucco, Vinyl Siding
- Roof: Concrete,Tile
Condition
- New Construction
- New construction: Yes
- Year built: 2025
Details
- Builder model: Plan 2A
- Builder name: RC Homes
Utilities & green energy
- Electric: 220 Volt Location (In Garage)
- Sewer: In Street
- Water: Public
Community & HOA
Community
- Features: Community Mailbox
- Security: Carbon Monoxide Detector(s), Smoke Detector(s)
- Subdivision: The Grove At Merced
HOA
- Has HOA: Yes
- Amenities included: Assoc Barbecue, Outdoor Cooking Area, Picnic Area, Guest Parking
- HOA fee: $345 monthly
Location
- Region: West Covina
Financial & listing details
- Price per square foot: $553/sqft
- Date on market: 4/23/2025
Price history
| Date | Event | Price |
|---|---|---|
| 6/13/2025 | Sold | $806,439-1.8%$553/sqft |
Source:  CLAW #25528003 Report a problem CLAW #25528003 Report a problem | ||
| 4/29/2025 | Pending sale | $821,439$564/sqft |
Source: CLAW #25528003 Report a problem | ||
| 4/23/2025 | Listed for sale | $821,439$564/sqft |
Source: CLAW #25528003 Report a problem | ||
Public tax history
Tax history is unavailable.
Neighborhood: 91790
Nearby homes
- $730,0003 bd3 ba1.4k sqft1858 W Merced Ave, West Covina, CA 91790Sold
- $738,0003 bd3 ba1.4k sqft1842 W Merced Ave, West Covina, CA 91790Sold
- $870,4004 bd2 ba1.5k sqft1221 S Vanhorn Ave, West Covina, CA 91790Off Market
- $819,9004 bd2 ba1.3k sqft1225 S Vanhorn Ave, West Covina, CA 91790Off Market
- $784,1004 bd2 ba1.3k sqft1217 S Vanhorn Ave, West Covina, CA 91790Off Market
- $837,0233 bd3 ba1.4k sqft1866 W Merced Ave, West Covina, CA 91790Sold
- $845,4004 bd2 ba1.5k sqft1229 S Vanhorn Ave, West Covina, CA 91790Off Market
- $811,1002 bd2 ba1.1k sqft1213 S Vanhorn Ave, West Covina, CA 91790Off Market
Nearby schools
GreatSchools rating
- 5/10Orangewood Elementary SchoolGrades: K-5Distance: 0.4 mi
- 3/10Edgewood Middle SchoolGrades: 6-8Distance: 0.2 mi
- 7/10Edgewood High SchoolGrades: 9-12Distance: 0.3 mi
Schools provided by the listing agent
- District: West Covina Unified
Source: CLAW. This data may not be complete. We recommend contacting the local school district to confirm school assignments for this home.
Get a cash offer in 3 minutes
Find out how much your home could sell for in as little as 3 minutes with a no-obligation cash offer.
Estimated market value
$796,600
Get a cash offer in 3 minutes
Find out how much your home could sell for in as little as 3 minutes with a no-obligation cash offer.
Estimated market value
$796,600
- California
- Los Angeles County
- West Covina
- 91790
- 1236 S Vanhorn Ave
Nearby cities
Nearby zip codes
Other West Covina Topics
