Skip main navigation
Sold
  • Price Unknown

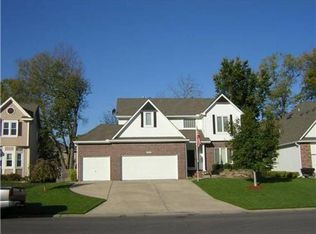
    1236 SW Creekside Dr, Lees Summit, MO 64081

    4beds
    2,550sqft
    Single Family Residence
    Built in 1996
    10,648 Square Feet Lot
    $426,200 Zestimate®
    $--/sqft
    $2,985 Estimated rent

    Home value

    $426,200

    $388,000 - $469,000

    $2,985/mo

    Zestimate® history
    Loading
    Loading...

    Owner options

    List your home for rent

    $2,985/mo

    Rent Zestimate®

    Find your next renter with Zillow Rental Manager. Plus, with online applications, you can quickly screen prospective tenants – for free.

    Learn more

    $2,985/mo

    Rent Zestimate®

    Refinance and save

    $430/mo

    Est. payment

    Refinancing to a lower rate could help reduce your monthly payments and save thousands over the life of the loan.

    See today's rates

    $430/mo

    Est. payment

    Explore your selling options

    Work with a Zillow partner agent

    Leverage their expertise and Zillow's premium Showcase listings to get your home seen by more buyers.

    Get started

    List with your own agent

    Get your home in front of millions of buyers by listing it on Zillow.

    Learn how to do it

    Sell it yourself

    Take full control of how buyers see your home on Zillow by listing For Sale by Owner (FSBO).

    List your home

    What's special

    Quiet cul-de-sacLight fixturesDouble hung replacement windowsLuxury vinyl plank flooringTile flooring
    SELLER OFFERS $10,000 PRICE REDUCTION ON THIS BEAUTIFUL HOME! ONE-OWNER home on a Quiet Cul-de-Sac delivers a rare combination of privacy and nature. The outdoor living space is a true retreat! Enjoy the covered patio complete with an outdoor fireplace, perfect for relaxing evenings or hosting friends. The expansive yard provides room to play, garden, or simply unwind beneath the mature trees. A storage shed adds extra convenience, while the oversized garage easily accommodates two large vehicles with room to spare. Step inside to an inviting Entry having split stairs leading to the upper level where you’ll find four bedrooms and two full baths, including a well-appointed Primary Suite & Bath boasting a huge walk-in closet. Meticulous Seller has maintained the home with numerous upgrades as needed since home was built that include Double Hung Replacement Windows, Luxury Vinyl Plank flooring, Tile flooring, Carpet, Light Fixtures, Onyx Surround in Primary Bath Shower, Granite Counter/Decor Backsplash, Exterior painted (2 yrs), Roof & Gutters (7 yr), HVAC (9 yr), New Humidifier (1 mo.) and all Kitchen Appliances. Garage floor has Epoxy coating for a smooth sweep! A finished space in basement is ideal for Craft Room, Home Gym or non-conforming 5th bedroom. With its Prime location, residents enjoy the walking distance to the neighborhood pool and nearby Rock Island Trail and Parks. Make it your's before it's snapped up!

    Zillow last checked:

    Listing updated:

    Listing Provided by:

    Linda Burton 816-820-3626,

    Platinum Realty LLC

    Bought with:

    Willy Nelson, 2014010162

    Keller Williams Platinum Prtnr

    Source: Heartland MLS as distributed by MLS GRID,MLS#: 2608391MLS Logo

    Facts & features

    Interior

    Bedrooms & bathrooms
    • Bedrooms: 4
    • Bathrooms: 3
    • Full bathrooms: 2
    • 1/2 bathrooms: 1
    Primary bedroom
    • Features: Ceiling Fan(s), Luxury Vinyl
    • Level: Second
    • Dimensions: 15 x 16
    Bedroom 2
    • Features: Ceiling Fan(s), Luxury Vinyl
    • Level: Second
    • Dimensions: 11 x 12
    Bedroom 3
    • Features: Ceiling Fan(s), Luxury Vinyl, Walk-In Closet(s)
    • Level: Second
    • Dimensions: 11 x 11
    Bedroom 4
    • Features: Ceiling Fan(s), Luxury Vinyl, Walk-In Closet(s)
    • Level: Second
    • Dimensions: 11 x 13
    Primary bathroom
    • Features: Ceramic Tiles, Separate Shower And Tub
    • Level: Second
    • Dimensions: 10 x 12
    Bathroom 2
    • Features: Ceramic Tiles, Shower Over Tub
    • Level: Second
    • Dimensions: 8 x 8
    Dining room
    • Features: Luxury Vinyl
    • Level: Main
    • Dimensions: 8 x 14
    Great room
    • Features: Brick Floor, Carpet, Ceiling Fan(s)
    • Level: Main
    • Dimensions: 14 x 20
    Half bath
    • Features: Ceramic Tiles
    • Level: Main
    • Dimensions: 5 x 6
    Kitchen
    • Features: Ceramic Tiles, Granite Counters, Pantry
    • Level: Main
    • Dimensions: 11 x 12
    Heating
    • Heatpump/Gas, Wood Burn Aux
    Cooling
    • Attic Fan, Electric
    Appliances
    • Included: Dishwasher, Disposal, Humidifier, Microwave, Refrigerator, Stainless Steel Appliance(s)
    • Laundry: Bedroom Level, Laundry Room
    Features
    • Ceiling Fan(s), Central Vacuum, Pantry, Vaulted Ceiling(s), Walk-In Closet(s)
    • Flooring: Carpet, Luxury Vinyl, Tile
    • Doors: Storm Door(s)
    • Windows: Window Coverings, Skylight(s), Thermal Windows
    • Basement: Concrete,Full,Interior Entry,Partial,Sump Pump
    • Number of fireplaces: 2
    • Fireplace features: Gas Starter, Great Room, Wood Burning
    Interior area
    • Total structure area: 2,550
    • Total interior livable area: 2,550 sqft
    • Finished area above ground: 2,400
    • Finished area below ground: 150

    Property

    Parking
    • Total spaces: 2
    • Parking features: Attached, Garage Door Opener, Garage Faces Front
    • Attached garage spaces: 2
    Features
    • Patio & porch: Porch
    • Spa features: Bath
    • Fencing: Partial
    Lot
    • Size: 10,648 sqft
    • Features: City Limits, City Lot, Cul-De-Sac
    Details
    • Additional structures: Shed(s)
    • Parcel number: 62640142400000000

    Construction

    Type & style
    • Home type: SingleFamily
    • Architectural style: Traditional
    • Property subtype: Single Family Residence
    Materials
    • Brick Trim, Wood Siding
    • Roof: Composition
    Condition
    • Year built: 1996

    Utilities & green energy

    • Sewer: Public Sewer
    • Water: Public
    Green energy
    • Energy efficient items: Insulation

    Community & neighborhood

    Security
    • Security features: Smoke Detector(s)
    Location
    • Region: Lees Summit
    • Subdivision: The Crossings

    HOA & financial

    HOA
    • Has HOA: Yes
    • HOA fee: $430 annually
    • Amenities included: Play Area, Pool, Trail(s)
    • Services included: Trash

    Other

    Other facts
    • Listing terms: Cash,Conventional,FHA,VA Loan
    • Ownership: Private
    • Road surface type: Paved

    Price history

    DateEventPrice
    5/14/2026Sold--
    Source: Heartland MLS as distributed by MLS GRID #2608391 Report a problem
    4/13/2026Pending sale$440,000$173/sqft
    Source: Heartland MLS as distributed by MLS GRID #2608391 Report a problem
    4/10/2026Contingent$440,000$173/sqft
    Source: Heartland MLS as distributed by MLS GRID #2608391 Report a problem
    4/7/2026Price change$440,000-2.2%$173/sqft
    Source: Heartland MLS as distributed by MLS GRID #2608391 Report a problem
    3/23/2026Listed for sale$450,000$176/sqft
    Source: Heartland MLS as distributed by MLS GRID #2608391 Report a problem

    Public tax history

    YearProperty taxesTax assessment
    2025$4,312 -18.1%$59,301 -18.7%
    2024$5,264 +0.7%$72,903
    2023$5,226 +44.4%$72,903 +62.6%
    2022$3,620 -2%$44,840
    2021$3,695 -1.1%$44,840 -0.1%
    2020$3,735 +2.8%$44,892
    2019$3,633 $44,892 +8.6%
    2018$3,633 -1.7%$41,321
    2017$3,696 +2.3%$41,321 +0.5%
    2016$3,612 -4.5%$41,116 -3%
    2014$3,784 +0.1%$42,374
    2013$3,781 -0.2%$42,374
    2012$3,789 +0.4%$42,374
    2011$3,773 +1.8%$42,374
    2010$3,705 -0.8%$42,374
    2009$3,733 +0.4%$42,374 -2%
    2008$3,718 +5.4%$43,238
    2007$3,528 +0.1%$43,238 +7%
    2006$3,526 +0.2%$40,410
    2005$3,520 +6.8%$40,410 +3%
    2004$3,297 +12.1%$39,232
    2003$2,942 +3%$39,232 +15%
    2002$2,857 +0.1%$34,116
    2001$2,853 $34,116

    Find assessor info on the county website

    Neighborhood: 64081

    Nearby schools

    GreatSchools rating
    Schools provided by the listing agent
    • Elementary: Pleasant Lea
    • Middle: Pleasant Lea
    • High: Lees Summit

    Source: Heartland MLS as distributed by MLS GRID. This data may not be complete. We recommend contacting the local school district to confirm school assignments for this home.

    Get a cash offer in 3 minutes
    Find out how much your home could sell for in as little as 3 minutes with a no-obligation cash offer.
    Estimated market value
    $426,200
    Get a cash offer in 3 minutes
    Find out how much your home could sell for in as little as 3 minutes with a no-obligation cash offer.
    Estimated market value
    $426,200