Welcome to this exquisite 4-bedroom, 2-bathroom home, crafted with meticulous attention to detail and completed in 2022, offering a perfect blend of contemporary style and functionality. Nestled in a sought-after neighborhood of Port St. Lucie, this residence promises a lifestyle of comfort and convenience. Step inside to discover a thoughtfully designed floor plan that maximizes space and natural light. The airy living area welcomes you with its open layout, creating a seamless flow from the spacious living room to the dining area and into the chef-inspired kitchen. Equipped with stainless appliances, sleek cabinetry, and a large island, the kitchen is a focal point for culinary enthusiasts and entertainers alike. The master bedroom serves as a serene retreat, featuring an ensuite bathroom complete with modern fixtures and finishes. Three additional bedrooms provide flexible accommodation options, perfect for a growing family or hosting guests.
Outside, the expansive backyard offers endless possibilities for outdoor enjoyment and relaxation. Whether it's hosting barbecues, playing games, or simply unwinding under the Florida sun, this outdoor space is a true haven.
Safety and efficiency are paramount with complete impact glass storm protection throughout the home, ensuring peace of mind during storm seasons while also enhancing energy efficiency year-round.
Perfectly positioned, this home is in close proximity to all that Port St. Lucie has to offer. Enjoy easy access to shopping centers, dining options, recreational facilities, and top-rated schools, making it an ideal choice for families seeking both convenience and quality living.
Experience the epitome of modern living in Port St. Lucie. Schedule your private tour today and discover why this meticulously designed home is your perfect next move.
Sold for $460,000
$460,000
1236 SW Mancuso Avenue, Port St Lucie, FL 34953
4beds
2,149sqft
Single Family Residence
Built in 2022
10,000 Square Feet Lot
$438,600 Zestimate®
$214/sqft
$2,835 Estimated rent
Home value
$438,600
$390,000 - $491,000
$2,835/mo
Zestimate® history
Owner options
List your home for rent
$2,835/mo
Rent Zestimate®
Find your next renter with Zillow Rental Manager. Plus, with online applications, you can quickly screen prospective tenants – for free.
$2,835/mo
Rent Zestimate®
Refinance and save
$3,337/mo
Est. payment
Refinancing to a lower rate could help reduce your monthly payments and save thousands over the life of the loan.
$3,337/mo
Est. payment
Explore your selling options
Work with a Zillow partner agent
Leverage their expertise and Zillow's premium Showcase listings to get your home seen by more buyers.
Get startedList with your own agent
Get your home in front of millions of buyers by listing it on Zillow.
Learn how to do itSell it yourself
Take full control of how buyers see your home on Zillow by listing For Sale by Owner (FSBO).
List your homeWhat's special
Zillow last checked:
Listing updated:
Listed by:
Cesar Trujillo 772-626-2504,
Keller Williams Realty of PSL
Bought with:
Chad Anthony Chong, 3558487
Lovely Living Realty
Chad Anthony Chong, 3558487
Lovely Living Realty
Source: BeachesMLS,MLS#: R11061592 Originating MLS: BeachesMLS
Originating MLS: BeachesMLSFacts & features
Interior
Bedrooms & bathrooms
- Bedrooms: 4
- Bathrooms: 2
- Full bathrooms: 2
- Main level bathrooms: 2
- Main level bedrooms: 4
Primary bedroom
- Level: Main
- Area: 156
- Dimensions: 13 X 12
Bedroom 2
- Level: Main
- Area: 110
- Dimensions: 11 X 10
Bedroom 3
- Level: Main
- Area: 110
- Dimensions: 11 X 10
Bedroom 4
- Level: Main
- Area: 110
- Dimensions: 10 X 11
Dining room
- Level: Main
- Area: 90
- Dimensions: 10 X 9
Kitchen
- Level: Main
- Area: 132
- Dimensions: 12 X 11
Living room
- Level: Main
- Area: 304
- Dimensions: 19 X 16
Heating
- Central, Electric
Cooling
- Central Air, Electric
Appliances
- Included: Dryer, Dishwasher, Electric Range, Electric Water Heater, Microwave, Refrigerator, Water Heater, Washer
- Laundry: Inside, Laundry Closet
Features
- Breakfast Bar, Bathtub, Cathedral Ceiling(s), Dining Area, Separate/Formal Dining Room, Dual Sinks, Garden Tub/Roman Tub, High Ceilings, Living/Dining Room, Split Bedrooms, Soaking Tub, Separate Shower, Vaulted Ceiling(s), Walk-In Closet(s)
- Windows: Blinds
Interior area
- Total structure area: 2,713
- Total interior livable area: 2,149 sqft
Property
Parking
- Total spaces: 2
- Parking features: Attached, Garage, Garage Door Opener
- Attached garage spaces: 2
Features
- Levels: One
- Stories: 1
- Patio & porch: Covered, Patio
- Exterior features: Outdoor Living Area, Room For Pool
- Has view: Yes
- View description: Canal, Garden
- Has water view: Yes
- Water view: Canal
Lot
- Size: 10,000 Square Feet
- Dimensions: 125' x 80'
- Features: < 1/4 Acre
Details
- Parcel number: 342059022150007
- Zoning: RS-2PS
Construction
Type & style
- Home type: SingleFamily
- Architectural style: Ranch,Traditional
- Property subtype: Single Family Residence
Materials
- Block
- Roof: Composition,Shingle
Condition
- Resale
- New construction: No
- Year built: 2022
Utilities & green energy
- Electric: 3 Phase
- Sewer: Public Sewer
- Water: Public
- Utilities for property: Cable Available, Sewer Available, Water Available
Community & HOA
Community
- Subdivision: PORT ST LUCIE SECTION 19
HOA
- Has HOA: No
- Amenities included: None
Location
- Region: Port Saint Lucie
Financial & listing details
- Price per square foot: $214/sqft
- Tax assessed value: $388,200
- Annual tax amount: $6,393
- Date on market: 2/12/2025
- Cumulative days on market: 9 days
- Listing terms: Cash,Conventional,FHA,VA Loan
- Road surface type: Paved
Price history
| Date | Event | Price |
|---|---|---|
| 3/21/2025 | Sold | $460,000$214/sqft |
Source:  BeachesMLS #R11061592 Report a problem BeachesMLS #R11061592 Report a problem | ||
| 11/7/2024 | Price change | $460,000-2.1%$214/sqft |
Source: BeachesMLS #RX-11000416 Report a problem | ||
| 6/29/2024 | Listed for sale | $470,000+11.9%$219/sqft |
Source: BeachesMLS #RX-11000416 Report a problem | ||
| 7/5/2022 | Sold | $420,000+400%$195/sqft |
Source: Public Record Report a problem | ||
| 1/10/2022 | Sold | $84,000$39/sqft |
Source: Public Record Report a problem | ||
Public tax history
| Year | Property taxes | Tax assessment |
|---|---|---|
| 2025 | $6,591 +3.1% | $308,294 +2.9% |
| 2024 | $6,394 +1.9% | $299,606 +3% |
| 2023 | $6,274 +255.5% | $290,880 +325.9% |
| 2022 | $1,765 +180.6% | $68,300 +449.6% |
| 2021 | $629 +24.2% | $12,428 +10% |
| 2020 | $506 | $11,299 -48.2% |
| 2019 | $506 +3.5% | $21,800 +21.1% |
| 2018 | $489 +12.9% | $18,000 +23.3% |
| 2017 | $433 -30.6% | $14,600 +10.6% |
| 2016 | $624 +3.8% | $13,200 +26.9% |
| 2015 | $601 +5.4% | $10,400 +63% |
| 2014 | $570 | $6,380 +10% |
| 2013 | -- | $5,800 -10.8% |
| 2012 | -- | $6,500 -18.8% |
| 2011 | -- | $8,000 -9.1% |
| 2010 | -- | $8,800 -35.3% |
| 2009 | -- | $13,600 -46.7% |
| 2008 | -- | $25,500 -46.9% |
| 2007 | -- | $48,000 -25.9% |
| 2006 | -- | $64,800 +35% |
| 2005 | -- | $48,000 +114.3% |
| 2004 | -- | $22,400 |
| 2003 | -- | -- |
| 2002 | -- | -- |
| 2001 | -- | -- |
| 2000 | -- | -- |
Find assessor info on the county website
Neighborhood: Rosser Reserve
Nearby homes
- $383,7003 bd2 ba1.4k sqft1230 SW Mancuso Ave, Port Saint Lucie, FL 34953Off Market
- $500,3003 bd2 ba2k sqft1242 SW Mancuso Ave, Port Saint Lucie, FL 34953Off Market
- $439,9904 bd2 ba1.8k sqft1224 SW Mancuso Ave, Port Saint Lucie, FL 34953Sold
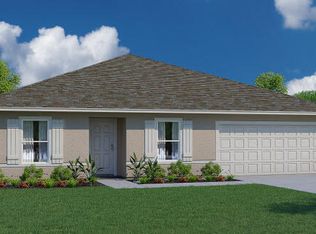
- $459,0004 bd2 ba2.1k sqft1248 SW Mancuso Ave, Port Saint Lucie, FL 34953Sold

- $432,8003 bd2 ba1.9k sqft1179 SW Glastonberry Ave, Port Saint Lucie, FL 34953Off Market
- $412,0004 bd2 ba1.9k sqft1233 SW Mancuso Ave, Port Saint Lucie, FL 34953Off Market
- $381,1003 bd2 ba1.8k sqft1225 SW Mancuso Ave, Port Saint Lucie, FL 34953Off Market
- $440,3004 bd3 ba2.3k sqft1193 SW Glastonberry Ave, Port Saint Lucie, FL 34953Off Market
Nearby schools
GreatSchools rating
- 4/10Floresta Elementary SchoolGrades: PK-5Distance: 5.5 mi
- 7/10Southport Middle SchoolGrades: 6-8Distance: 5.7 mi
- 5/10Treasure Coast High SchoolGrades: 9-12Distance: 1.4 mi
Get a cash offer in 3 minutes
Find out how much your home could sell for in as little as 3 minutes with a no-obligation cash offer.
Estimated market value
$438,600
Get a cash offer in 3 minutes
Find out how much your home could sell for in as little as 3 minutes with a no-obligation cash offer.
Estimated market value
$438,600
- Florida
- Saint Lucie County
- Port Saint Lucie
- 34953
- Rosser Reserve
- 1236 SW Mancuso Avenue
Nearby cities
Nearby neighborhoods
Nearby zip codes
Other Port Saint Lucie Topics
- Apartments for Rent in 34953
- Houses for Sale in 34953
- Houses for Rent in 34953
- 34953 Real Estate
- Port Saint Lucie Condos
- Houses for Sale in Port Saint Lucie
- Newest Listings in Port Saint Lucie
- Port Saint Lucie Home Values
- Port Saint Lucie Real Estate Agents
- Port Saint Lucie Refinance
- Port Saint Lucie Mortgage Rates
