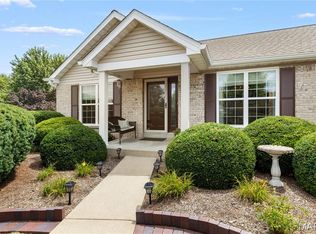
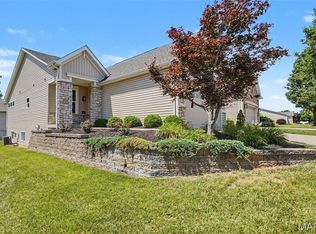
Great opportunity to own this 3-bedroom, 2-bath ranch home featuring a spacious great room floor plan on a beautiful corner, tree-lined lot. Located directly across the street from the neighborhood pool, this home offers a prime location with easy access to community amenities and recreation.
For just $275 annually, enjoy access to two neighborhood pools, a frisbee golf course, playground, basketball courts, pavilions, and fishing lakes, providing something for everyone to enjoy year-round.
The seller is offering the property in its current condition, making it an excellent opportunity for buyers looking to add their personal touches and build equity. Don't miss your chance to own a home in this amenity-rich community with outstanding neighborhood features including an elementary school for added convenience.
Active under contract
Listed by: Coldwell Banker Realty - Gundaker • Jamie S Leggett • 314-541-7460
$345,000
1236 Saint Matthew Ave, O'Fallon, MO 63366
3beds
1,730sqft
Single Family Residence
Built in 2001
0.26 Acres Lot
$-- Zestimate®
$199/sqft
$23/mo HOA
What's special
Beautiful corner tree-lined lot
- 30 days
- 491
- 18
Likely to sell faster than
Zillow last checked:
Listing updated:
Listed by:
Jamie S Leggett 314-541-7460,
Coldwell Banker Realty - Gundaker
Source: MARIS,MLS#: 26044259 Originating MLS: St. Charles County Association of REALTORS
Originating MLS: St. Charles County Association of REALTORSFacts & features
Interior
Bedrooms & bathrooms
- Bedrooms: 3
- Bathrooms: 2
- Full bathrooms: 2
- Main level bathrooms: 2
- Main level bedrooms: 3
Primary bedroom
- Features: Floor Covering: Carpeting
- Level: Main
Bedroom 2
- Features: Floor Covering: Luxury Vinyl Plank
- Level: Main
Bedroom 3
- Features: Floor Covering: Luxury Vinyl Plank
- Level: Main
Breakfast room
- Features: Floor Covering: Vinyl
- Level: Main
Great room
- Features: Floor Covering: Carpeting
- Level: Main
Kitchen
- Features: Floor Covering: Vinyl
- Level: Main
Heating
- Forced Air, Natural Gas
Cooling
- Ceiling Fan(s), Central Air, Electric
Appliances
- Included: Dishwasher, Disposal, Ice Maker, Microwave, Gas Oven, Free-Standing Gas Range, Gas Water Heater
- Laundry: Gas Dryer Hookup, Main Level
Features
- Breakfast Room, Ceiling Fan(s), Entrance Foyer, Open Floorplan, Separate Dining, Vaulted Ceiling(s)
- Flooring: Carpet, Vinyl
- Doors: Sliding Doors
- Windows: Bay Window(s), Tilt-In Windows
- Basement: Concrete,Sump Pump
- Number of fireplaces: 1
- Fireplace features: Great Room, Wood Burning
Interior area
- Total interior livable area: 1,730 sqft
- Finished area above ground: 1,730
Video & virtual tour
Property
Parking
- Total spaces: 2
- Parking features: Attached, Basement, Concrete, Garage, Garage Door Opener
- Attached garage spaces: 2
Features
- Levels: One
- Patio & porch: Covered, Patio, Porch
- Exterior features: Private Entrance
- Pool features: In Ground
Lot
- Size: 0.26 Acres
- Features: Corner Lot
Details
- Parcel number: 20041854400033J.0000000
- Special conditions: Listing As Is,Notice Of Default
Construction
Type & style
- Home type: SingleFamily
- Architectural style: Ranch
- Property subtype: Single Family Residence
Materials
- Concrete, Frame, Vinyl Siding
- Foundation: Concrete Perimeter
- Roof: Architectural Shingle
Condition
- Year built: 2001
Utilities & green energy
- Electric: Other
- Sewer: Public Sewer
- Water: Public
- Utilities for property: Cable Available, Cable Connected, Electricity Available, Electricity Connected, Natural Gas Available, Natural Gas Connected, Phone Available, Sewer Available, Sewer Connected, Water Available
Community & HOA
Community
- Features: Park, Playground, Sidewalks, Tennis Court(s)
- Subdivision: Homefield Manors #1
HOA
- Has HOA: Yes
- Amenities included: Basketball Court, Common Ground, Park, Playground, Pool
- Services included: Pool Maintenance, Pool
- HOA fee: $275 annually
- HOA name: Treestone
Location
- Region: Ofallon
Financial & listing details
- Price per square foot: $199/sqft
- Tax assessed value: $341,275
- Annual tax amount: $3,919
- Date on market: 8/4/2026
- Cumulative days on market: 30 days
- Listing terms: Cash,Conventional,FHA
- Ownership: Private
- Electric utility on property: Yes
- Road surface type: Concrete
Estimated market value
Not available
Estimated sales range
Not available
Not available
Price history
| Date | Event | Price |
|---|---|---|
| 8/8/2005 | Sold | -- |
Source: Public Record Report a problem | ||
Public tax history
| Year | Property taxes | Tax assessment |
|---|---|---|
| 2025 | $3,919 +1.4% | $64,842 +11% |
| 2024 | $3,866 0% | $58,437 |
| 2023 | $3,868 +20.3% | $58,437 +29.5% |
| 2022 | $3,215 | $45,117 |
| 2021 | -- | $45,117 +5.8% |
| 2020 | -- | $42,624 |
| 2019 | $2,983 | $42,624 +10.4% |
| 2018 | $2,983 +1.3% | $38,606 |
| 2017 | $2,944 +9.7% | $38,606 +10.1% |
| 2016 | $2,685 +7.6% | $35,064 |
| 2015 | $2,496 +7.1% | $35,064 +8.9% |
| 2014 | $2,330 | $32,187 |
| 2013 | -- | $32,187 -4.1% |
| 2012 | -- | $33,550 -6.4% |
| 2011 | -- | $35,860 |
| 2010 | -- | $35,860 |
| 2009 | -- | $35,860 -7% |
| 2008 | -- | $38,560 -80.1% |
| 2007 | -- | $193,790 |
| 2006 | -- | $193,790 |
| 2005 | -- | $193,790 +19.9% |
| 2004 | -- | $161,650 |
| 2003 | -- | $161,650 |
| 2002 | -- | -- |
| 2001 | -- | -- |
Find assessor info on the county website
Monthly payment
Est. payment
Payment breakdown
Explore the cost of this home by adjusting the details. Changes won't be saved.Climate risks
Neighborhood: 63366
Nearby schools
Schools provided by the listing agent
- Elementary: Westhoff Elem.
- Middle: Ft. Zumwalt North Middle
- High: Ft. Zumwalt North High
Source: MARIS. This data may not be complete. We recommend contacting the local school district to confirm school assignments for this home.


Similar homes
- $379,9004 bd3 ba1.9k sqft59 E Homefield Point Ct, O Fallon, MO 63366For Sale

 MLS ID #26048164, Sandy A Qumsieh, Worth Clark Realty. MARIS
 - $350,0003 bd2 ba2.4k sqft25 Folk Art Ct, O'Fallon, MO 63366For Sale
 MLS ID #26048767, Laura K Dochwat, Worth Clark Realty. MARIS
 - $387,0003 bd2 ba1.8k sqft8 Autumn Grove Ct, O'Fallon, MO 63366For Sale
 MLS ID #26046639, Linda A Hackett, Berkshire Hathaway HomeServices Select Properties. MARIS
 - $339,9002 bd2 ba1.4k sqft11 Thoreau Ct, O'Fallon, MO 63366For Sale
 MLS ID #26036317, Michael Swaringim, Envision Realty. MARIS
 - $310,0003 bd3 ba1.7k sqft500 Flowering Magnolia Dr, O'Fallon, MO 63366For SaleMLS ID #26054003, LaVicki Foxwell - Hart, Coldwell Banker Realty - Gundaker. MARIS
- $435,0004 bd3 ba2.4k sqft307 Camilla Dr, O'Fallon, MO 63366For SaleMLS ID #26050460, Matthew F Becker, Magnolia Real Estate. MARIS
- $415,0003 bd2 ba1.7k sqft312 Thoreau Blvd, O'Fallon, MO 63366For SaleMLS ID #26050981, George J Black, Meyer Real Estate. MARIS
- $379,9003 bd2 ba1.6k sqft12 Shady River Ct, Saint Paul, MO 63366For SaleMLS ID #26049533, Alice L Coose, Berkshire Hathaway HomeServices Select Properties. MARIS
- $410,0003 bd2 ba1.8k sqft1125 Duxbury Ln, O'Fallon, MO 63366For SaleMLS ID #26042037, Chad P Wilson, Keller Williams Realty West. MARIS
- $335,0003 bd1 ba1.1k sqft2 Saint Raymond Dr, Saint Peters, MO 63376For SaleMLS ID #26047647, Joann M Price, ReeceNichols Real Estate. MARIS
- $365,0003 bd2 ba2.2k sqft358 Carriage Trail Ct, O'Fallon, MO 63368For SaleMLS ID #26050979, George J Black, Meyer Real Estate. MARIS
- $500,0003 bd3 ba2.1k sqft505 Bridle Path Ln, O'Fallon, MO 63366For SaleMLS ID #26055147, Kate E Thompson, EXP Realty, LLC. MARIS
- $350,0003 bd2 ba1.7k sqft3005 Cedarshade Ct, Saint Peters, MO 63376For SaleMLS ID #26046481, Dawn L Gluesenkamp, RE/MAX Results. MARIS
- $350,0003 bd2 ba1.4k sqft1157 Spencer Rd, Saint Peters, MO 63376For SaleMLS ID #26052877, LeeAnn M Struckhoff, Worth Clark Realty. MARIS
- $180,0002 bd2 ba992 sqft692 Homerun Dr #62N, O'Fallon, MO 63366For SaleMLS ID #26049758, Jen R Oliver, Nettwork Global. MARIS
- $359,9003 bd3 ba1.7k sqft215 Old Chesapeake Dr, Wentzville, MO 63385For SaleMLS ID #26053011, Scott W Dyer, MO Realty. MARIS
- $375,0004 bd3 ba2.1k sqft1418 Venus Dr, Saint Peters, MO 63376For SaleMLS ID #26050930, Sierra A Reed, Berkshire Hathaway HomeServices Select Properties. MARIS
- $375,0003 bd2 ba1.5k sqft1761 Fairview Farms Cir, Wentzville, MO 63385For SaleMLS ID #26052871, Kim L McClintock, Berkshire Hathaway HomeServices Select Properties. MARIS
- $440,0004 bd3 ba2.2k sqft110 Riverfrost Ct, Saint Paul, MO 63366For SaleMLS ID #26044499, Chris Kelly, Real Broker LLC. MARIS
- $339,9003 bd3 ba2.5k sqft502 Hunter Chaise Dr, Wentzville, MO 63385For SaleMLS ID #25070421, Laura Ludwig, Lauralei Properties, LLC. MARIS
