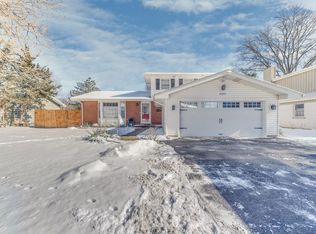
Beautifully maintained & updated 3BR/2BA home on nearly a half-acre lot - anchored by what might be THE BEST BACKYARD IN THE NEIGHBORHOOD! Pride of ownership at its finest, home has been impeccably maintained and has endless recent upgrades: BEAUTIFUL NEW KITCHEN with custom white cabinetry stainless steel appliances, quartz countertops + backsplash. NEW ROOF w/ 50 YEAR Architectural Shingle installed 2021. LP Smart Siding 2021. Facia/Soffit 2021. New High Efficiency DUAL FUEL Furnace and AC 2023. Newer Windows & Slider. Newer Concrete Driveway and Service Walk. Epoxy Garage Floor. Home is Move-In ready, steps to Sandpiper Pool & minutes to downtown Naperville, festivals, Trader Joe's, Casey's, and award-winning District 203 Schools: Elmwood Elementary, Lincoln Jr High and Naperville Central High School. Sandpiper Pool Membership Available. Welcome Home!
Active
$559,000
1236 Sandpiper Ln, Naperville, IL 60540
3beds
2,034sqft
Single Family Residence
Built in 1964
0.37 Acres Lot
$-- Zestimate®
$275/sqft
$-- HOA
What's special
Nearly a half-acre lotNewer windows and sliderStainless steel appliancesEpoxy garage floor
- 46 days
- 1,581
- 120
Zillow last checked:
Listing updated:
Listed by:
Trevor Pauling 630-217-3728,
john greene, Realtor
Source: MRED as distributed by MLS GRID,MLS#: 12738598
Facts & features
Interior
Bedrooms & bathrooms
- Bedrooms: 3
- Bathrooms: 2
- Full bathrooms: 2
Rooms
- Room types: No additional rooms
Primary bedroom
- Features: Flooring (Hardwood), Window Treatments (Shutters)
- Level: Second
- Area: 143 Square Feet
- Dimensions: 13X11
Bedroom 2
- Features: Flooring (Hardwood), Window Treatments (Shutters)
- Level: Second
- Area: 121 Square Feet
- Dimensions: 11X11
Bedroom 3
- Features: Flooring (Hardwood), Window Treatments (Shutters)
- Level: Second
- Area: 110 Square Feet
- Dimensions: 11X10
Dining room
- Features: Flooring (Hardwood), Window Treatments (Shutters)
- Level: Main
- Area: 100 Square Feet
- Dimensions: 10X10
Family room
- Features: Flooring (Carpet), Window Treatments (Shutters)
- Level: Lower
- Area: 448 Square Feet
- Dimensions: 28X16
Kitchen
- Features: Kitchen (Eating Area-Table Space), Flooring (Hardwood), Window Treatments (Shutters)
- Level: Main
- Area: 90 Square Feet
- Dimensions: 10X9
Laundry
- Features: Flooring (Luxury Vinyl), Window Treatments (Shutters)
- Level: Lower
- Area: 84 Square Feet
- Dimensions: 12X7
Living room
- Features: Flooring (Hardwood), Window Treatments (Shutters)
- Level: Main
- Area: 240 Square Feet
- Dimensions: 20X12
Heating
- Natural Gas, Electric
Cooling
- Central Air
Appliances
- Included: Range, Microwave, Dishwasher, Refrigerator, Washer, Dryer, Stainless Steel Appliance(s)
Features
- Quartz Counters
- Flooring: Hardwood
- Windows: Blinds, Vinyl Frames
- Basement: Exterior Entry,Partial Exposure,Rec/Family Area,Partial
Interior area
- Total structure area: 0
- Total interior livable area: 2,034 sqft
Property
Parking
- Total spaces: 2
- Parking features: Concrete, Garage Door Opener, Heated Garage, Yes, Attached, Garage
- Attached garage spaces: 2
- Has uncovered spaces: Yes
Accessibility
- Accessibility features: No Disability Access
Features
- Levels: Split Level
- Patio & porch: Patio
- Exterior features: Fire Pit
- Fencing: Fenced,Wood
Lot
- Size: 0.37 Acres
- Dimensions: 100 x 161 x 106 x 134
- Features: Corner Lot, Forest Preserve Adjacent, Landscaped
Details
- Additional structures: Shed(s)
- Parcel number: 0830210001
- Special conditions: None
- Other equipment: Ceiling Fan(s)
Construction
Type & style
- Home type: SingleFamily
- Architectural style: Split Level
- Property subtype: Single Family Residence
Materials
- Wood Siding
- Foundation: Concrete Perimeter
- Roof: Asphalt
Condition
- New construction: No
- Year built: 1964
- Major remodel year: 2021
Utilities & green energy
- Electric: 100 Amp Service
- Sewer: Public Sewer
- Water: Public
Community & HOA
Community
- Features: Park, Pool, Curbs, Sidewalks, Street Lights, Street Paved
- Security: Carbon Monoxide Detector(s)
HOA
- Services included: None
Location
- Region: Naperville
Financial & listing details
- Price per square foot: $275/sqft
- Tax assessed value: $127,726
- Annual tax amount: $7,335
- Date on market: 8/20/2026
- Ownership: Fee Simple
Estimated market value
Not available
Estimated sales range
Not available
Not available
Price history
| Date | Event | Price |
|---|---|---|
| 8/20/2026 | Listing removed | $589,000$290/sqft |
Source: MRED as distributed by MLS GRID #12699983 Report a problem | ||
| 8/13/2026 | Price change | $589,000-1.7%$290/sqft |
Source: MRED as distributed by MLS GRID #12699983 Report a problem | ||
| 7/20/2026 | Price change | $599,000-4.1%$294/sqft |
Source:  MRED as distributed by MLS GRID #12699983 Report a problem MRED as distributed by MLS GRID #12699983 Report a problem | ||
| 7/9/2026 | Listed for sale | $624,800+245.2%$307/sqft |
Source: MRED as distributed by MLS GRID #12699983 Report a problem | ||
| 8/25/1999 | Sold | $181,000$89/sqft |
Source: Public Record Report a problem | ||
Public tax history
| Year | Property taxes | Tax assessment |
|---|---|---|
| 2024 | $7,335 +4% | $127,726 +9.6% |
| 2023 | $7,055 +8% | $116,570 +9% |
| 2022 | $6,533 +3.9% | $106,940 +3.9% |
| 2021 | $6,290 +2.2% | $102,900 +1.8% |
| 2020 | $6,153 +3.1% | $101,050 +4.5% |
| 2019 | $5,969 +2.6% | $96,680 +2.5% |
| 2018 | $5,815 +2.1% | $94,320 +3.5% |
| 2017 | $5,694 +2.1% | $91,140 +3.8% |
| 2016 | $5,574 +0.8% | $87,840 +6.2% |
| 2015 | $5,530 +0.7% | $82,720 +3.7% |
| 2014 | $5,489 +1.5% | $79,740 -0.2% |
| 2013 | $5,406 +3.1% | $79,930 -3.7% |
| 2012 | $5,242 +1.4% | $83,040 -5.9% |
| 2011 | $5,170 -1.7% | $88,290 -7.3% |
| 2010 | $5,259 +1.1% | $95,200 -5% |
| 2009 | $5,201 +2.6% | $100,190 +1.4% |
| 2008 | $5,069 +4.8% | $98,810 +5.9% |
| 2007 | $4,837 +9.7% | $93,300 +12% |
| 2006 | $4,407 +3.8% | $83,280 +6.7% |
| 2005 | $4,248 +2.6% | $78,050 +5.9% |
| 2004 | $4,141 +5.1% | $73,700 +8.4% |
| 2003 | $3,941 +11.7% | $67,990 +12% |
| 2002 | $3,528 +7.6% | $60,730 +7.5% |
| 2001 | $3,280 +13.8% | $56,500 +5.9% |
| 2000 | $2,882 | $53,350 |
Find assessor info on the county website
Monthly payment
Est. payment
Payment breakdown
Explore the cost of this home by adjusting the details. Changes won't be saved.Climate risks
Neighborhood: Maplebrook
Nearby schools
Schools provided by the listing agent
- Elementary: Elmwood Elementary School
- Middle: Lincoln Junior High School
- High: Naperville Central High School
- District: 203
Source: MRED as distributed by MLS GRID. This data may not be complete. We recommend contacting the local school district to confirm school assignments for this home.
Similar homes
- $600,0003 bd2 ba2k sqft8 E Gartner Rd, Naperville, IL 60540Active
 MLS ID #12674874, Ann Blair, ABR,SRES,SRS, RE/MAX Professionals Select. MRED as distributed by MLS GRID
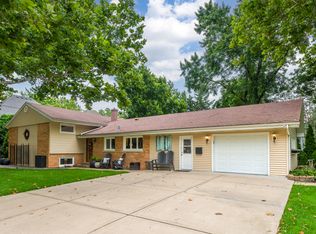
 - $725,0003 bd2 ba2.4k sqft220 E Hillside Rd, Naperville, IL 60540New
 MLS ID #12774972, Vicki Morice, CSC, Keller Williams Infinity. MRED as distributed by MLS GRID
 - $574,9004 bd3 ba2.2k sqft4431 Waubansie Ln, Lisle, IL 60532New
 MLS ID #12775806, Debbie Pawlowicz, DPG Real Estate Agency. MRED as distributed by MLS GRID
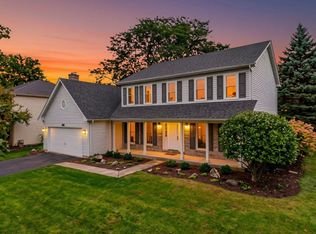
 - $600,0004 bd3 ba2.6k sqft516 Bovidae Cir, Naperville, IL 60565New
 MLS ID #12770895, Kim Preusch, CSC, @properties Christies International Real Estate. MRED as distributed by MLS GRID
