Skip main navigation
Closed
  • $340,000

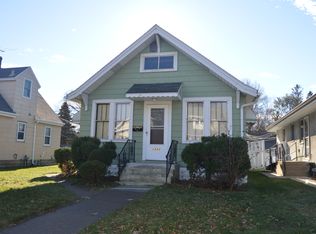
    1236 Scheffer Ave, Saint Paul, MN 55116

    3beds
    1,667sqft
    Single Family Residence
    Built in 1959
    4,965.84 Square Feet Lot
    $348,800 Zestimate®
    $204/sqft
    $2,503 Estimated rent

    Home value

    $348,800

    $314,000 - $387,000

    $2,503/mo

    Zestimate® history
    Loading
    Loading...

    Owner options

    List your home for rent

    $2,503/mo

    Rent Zestimate®

    Find your next renter with Zillow Rental Manager. Plus, with online applications, you can quickly screen prospective tenants – for free.

    Learn more

    $2,503/mo

    Rent Zestimate®

    Refinance and save

    $2,169/mo

    Est. payment

    Refinancing to a lower rate could help reduce your monthly payments and save thousands over the life of the loan.

    See today's rates

    $2,169/mo

    Est. payment

    Explore your selling options

    Work with a Zillow partner agent

    Leverage their expertise and Zillow's premium Showcase listings to get your home seen by more buyers.

    Get started

    List with your own agent

    Get your home in front of millions of buyers by listing it on Zillow.

    Learn how to do it

    Sell it yourself

    Take full control of how buyers see your home on Zillow by listing For Sale by Owner (FSBO).

    List your home

    What's special

    Built-in pantryDetached two-car garagePolished stone tileLots of storage cabinetsUpdated bathroomFlowering apple treeLarge bow window
    Welcome to 1236 Scheffer Avenue! This wonderful home is set in beautiful Highland Park – one of St. Paul’s most sought-after and desirable neighborhoods! Step inside to a spacious living room with large bow window letting in ample natural light. Move into the kitchen with lots of countertop and cabinet space including a built-in pantry and plenty of room for a dining area. You’ll find all three bedrooms and a full bath conveniently located on the main level. The lower level offers additional living space with a large family room including wet bar, and a second, updated bathroom featuring polished stone tile on the floor and walls and a walk-in shower with glass surround. On the lower level you’ll also find a laundry area, furnace/mechanical area and a workbench area perfect for those DIY projects or crafts. There are also lots & lots of storage cabinets, closets and a separate storage room. Step outside to the peaceful patio beside a flowering apple tree – the perfect area for grilling out and enjoying those sunny days! Adding to the privacy is a fenced back yard. Beyond the patio you’ll find the detached two-car garage with easy alley access. The location of this home is really ideal – just blocks from Highland National Golf Course, Highland Park with it’s beautiful natural surroundings, Highland Park Aquatic Center with pool, splash pad and water slides, and nearby walking & biking paths. Outdoor enthusiasts will enjoy being close to nature retreats like Crosby Farm Regional Park and Lilydale/Harriet Island Regional Park. You’ll have easy access to nearby coffee shops, restaurants and shopping and quick access to 35E and Highway 5. This home has been enjoyed by the owner for many years and needs some updating but has endless possibilities and is ready to welcome its next owners – don’t miss your chance to make this special Highland Park home yours!

    Zillow last checked:

    Listing updated:

    Listed by:

    Thomas R Dulian 952-895-8970,

    The Berkley Group

    Bought with:

    David K. Wickiser

    Wickiser Real Estate Group, Inc.

    Source: NorthstarMLS as distributed by MLS GRID,MLS#: 6811335MLS Logo

    Facts & features

    Interior

    Bedrooms & bathrooms
    • Bedrooms: 3
    • Bathrooms: 2
    • Full bathrooms: 1
    • 3/4 bathrooms: 1
    Bedroom
    • Level: Main
    • Area: 132 Square Feet
    • Dimensions: 11x12
    Bedroom 2
    • Level: Main
    • Area: 121 Square Feet
    • Dimensions: 11x11
    Bedroom 3
    • Level: Main
    • Area: 108 Square Feet
    • Dimensions: 9x12
    Family room
    • Level: Lower
    • Area: 288 Square Feet
    • Dimensions: 12x24
    Kitchen
    • Level: Main
    • Area: 180 Square Feet
    • Dimensions: 12x15
    Living room
    • Level: Main
    • Area: 276 Square Feet
    • Dimensions: 12x23
    Patio
    • Level: Main
    Heating
    • Forced Air
    Cooling
    • Central Air
    Appliances
    • Included: Dishwasher, Disposal, Dryer, Microwave, Range, Refrigerator, Washer
    Features
    • Basement: Finished,Full,Partially Finished
    • Has fireplace: No
    Interior area
    • Total structure area: 1,667
    • Total interior livable area: 1,667 sqft
    • Finished area above ground: 1,176
    • Finished area below ground: 491

    Property

    Parking
    • Total spaces: 2
    • Parking features: Detached Garage, Garage Door Opener
    • Garage spaces: 2
    • Has uncovered spaces: Yes
    • Details: Garage Dimensions (24x24)
    Accessibility
    • Accessibility features: None
    Features
    • Levels: One
    • Stories: 1
    • Fencing: Chain Link,Partial,Vinyl
    Lot
    • Size: 4,965 sqft
    • Dimensions: 40 x 125
    Details
    • Foundation area: 1176
    • Parcel number: 102823430113
    • Zoning description: Residential-Single Family

    Construction

    Type & style
    • Home type: SingleFamily
    • Property subtype: Single Family Residence
    Condition
    • New construction: No
    • Year built: 1959

    Utilities & green energy

    • Gas: Natural Gas
    • Sewer: City Sewer/Connected
    • Water: City Water/Connected

    Community & neighborhood

    Location
    • Region: Saint Paul
    • Subdivision: Lexington Park 11

    HOA & financial

    HOA
    • Has HOA: No

    Price history

    DateEventPrice
    12/23/2025Sold$340,000-2.9%$204/sqft
    Source: NorthstarMLS as distributed by MLS GRID #6811335 Report a problem
    11/28/2025Pending sale$350,000$210/sqft
    Source: NorthstarMLS as distributed by MLS GRID #6811335 Report a problem
    10/30/2025Listed for sale$350,000$210/sqft
    Source: NorthstarMLS as distributed by MLS GRID #6811335 Report a problem

    Public tax history

    YearProperty taxesTax assessment
    2025$5,980 +5.9%$357,700 +8%
    2024$5,646 -0.1%$331,100 +0.8%
    2023$5,650 +14.9%$328,500 +2.4%
    2022$4,916 +12.4%$320,800 +12.4%
    2021$4,372 -0.3%$285,400 -1%
    2020$4,385 +16.3%$288,300 +11.5%
    2019$3,769 $258,600
    2018$3,769 -2.1%$258,600 +5.6%
    2017$3,852 $244,800
    2016$3,852 +6.5%--
    2015$3,618 +7.2%$231,600
    2014$3,374 +3.3%--
    2013$3,266 +2.1%--
    2012$3,198 +10.6%--
    2011$2,892 --
    2010-- --
    2009$2,352 -9%--
    2008$2,584 -9.8%--
    2007$2,866 +14%--
    2006$2,514 +18.9%--
    2005$2,114 +4.3%--
    2004$2,026 +8.7%--
    2003$1,864 +15.6%--
    2002$1,612 -18.1%--
    2001$1,968 +13.2%--
    2000$1,738 --

    Find assessor info on the county website

    Neighborhood: Highland

    Nearby schools

    GreatSchools rating
    Get a cash offer in 3 minutes
    Find out how much your home could sell for in as little as 3 minutes with a no-obligation cash offer.
    Estimated market value
    $348,800
    Get a cash offer in 3 minutes
    Find out how much your home could sell for in as little as 3 minutes with a no-obligation cash offer.
    Estimated market value
    $348,800