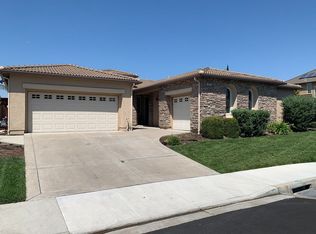
EXPANSIVE SINGLE STORY LOCATED IN GRANVILLE ESTATES! 3488 SQ FT OF LIVING SITUATED ON 11,335 FT LOT WITH 4 SIZABLE BEDROOMS + HOME OFFICE/GAME ROOM OR POSSIBLE 5TH BEDROOM - 4 FULL BATHS - 3 CAR SPLIT GARAGE - PRIVATE COURTYARD - Grand entry with 10 ft ceilings throughout - Stone tile flooring throughout entry, walkway and kitchen areas with designer carpet at rest of home - Separate Formal living & dining area - Chef's kitchen w/granite counters and eat at bar, SS appliances, abundance of cabinets, opens to spacious great room w/fireplace and built-in shelves + casual dining area - Sizable Primary Suite w/separate bath and shower, large walk in closet and slider doors leading to backyard - 3 additional secondary bedrooms all w/mirror closet slider doors (one bedroom Jr Suite at front of house and separate from all other bedrooms) - Sizable Home Office/Game Rm or possible 5th bedroom with French doors to Private Courtyard - Oversized Laundry room with sink - Entertainer's backyard w/large stamped concrete patio & walkway, Pergola Overhang & beautifully landscaped front & back (possible room for pool) - Prime Corner Lot - Plantation Shutters at most windows - Crown molding at LR, DR & Home office - Close to shopping, restaurants, located in Northern Brentwood approx. 2 blocks from Freedom High School - Granville Estates Community consists of about 80 Homes - Don't Miss this one...
Sold for $1,006,000
$1,006,000
1236 Sheldon Dr, Brentwood, CA 94513
4beds
3,488sqft
Residential, Single Family Residence
Built in 2006
0.26 Acres Lot
$1,005,900 Zestimate®
$288/sqft
$4,077 Estimated rent
Home value
$1,005,900
$915,000 - $1.11M
$4,077/mo
Zestimate® history
Owner options
List your home for rent
$4,077/mo
Rent Zestimate®
Find your next renter with Zillow Rental Manager. Plus, with online applications, you can quickly screen prospective tenants – for free.
$4,077/mo
Rent Zestimate®
Refinance and save
$6,478/mo
Est. payment
Refinancing to a lower rate could help reduce your monthly payments and save thousands over the life of the loan.
$6,478/mo
Est. payment
Explore your selling options
Work with a Zillow partner agent
Leverage their expertise and Zillow's premium Showcase listings to get your home seen by more buyers.
Get startedList with your own agent
Get your home in front of millions of buyers by listing it on Zillow.
Learn how to do itSell it yourself
Take full control of how buyers see your home on Zillow by listing For Sale by Owner (FSBO).
List your homeWhat's special
Private courtyardExpansive single storyLarge walk in closetPrime corner lotCasual dining areaPergola overhangAbundance of cabinets
Zillow last checked:
Listing updated:
Listed by:
Maureen Prince DRE #01196634 510-882-1030,
Flat Rate Realty
Bought with:
Kevin Vierra, DRE #01311174
E3 Realty & Loans
Source: Bay East AOR,MLS#: 41135463
Facts & features
Interior
Bedrooms & bathrooms
- Bedrooms: 4
- Bathrooms: 4
- Full bathrooms: 4
Rooms
- Room types: 4 Bedrooms, 4 Baths, Dining Room, Bonus Room, Dining Area, Game Room
Bathroom
- Features: Shower Over Tub, Tile, Split Bath, Stall Shower, Sunken Tub, Updated Baths
Kitchen
- Features: Breakfast Bar, Stone Counters, Dishwasher, Gas Range/Cooktop, Other
Heating
- Zoned
Cooling
- Ceiling Fan(s), Central Air
Appliances
- Included: Dishwasher, Gas Range
- Laundry: Laundry Room, Sink
Features
- Formal Dining Room, Breakfast Bar
- Flooring: Tile, Carpet
- Doors: Mirrored Closet Door(s)
- Windows: Double Pane Windows, Window Coverings
- Number of fireplaces: 1
- Fireplace features: Family Room
Interior area
- Total structure area: 3,488
- Total interior livable area: 3,488 sqft
Property
Parking
- Total spaces: 3
- Parking features: Attached, Garage Door Opener
- Garage spaces: 3
Features
- Levels: One
- Stories: 1
- Patio & porch: Patio, Covered
- Pool features: Possible Pool Site
- Fencing: Fenced
Lot
- Size: 0.26 Acres
- Features: Corner Lot, Back Yard, Front Yard
Details
- Parcel number: 0185500014
- Special conditions: Standard
Construction
Type & style
- Home type: SingleFamily
- Architectural style: Contemporary
- Property subtype: Residential, Single Family Residence
Materials
- Stucco
- Roof: Tile
Condition
- Existing
- New construction: No
- Year built: 2006
Utilities & green energy
- Electric: No Solar
- Sewer: Private Sewer
- Water: Public
Community & HOA
Community
- Subdivision: Granville Estates
HOA
- Has HOA: No
Location
- Region: Brentwood
Financial & listing details
- Price per square foot: $288/sqft
- Tax assessed value: $767,082
- Annual tax amount: $11,901
- Price range: $1M - $1M
- Date on market: 6/3/2026
- Listing agreement: Excl Right
- Listing terms: Conventional,FHA,VA Loan
Price history
| Date | Event | Price |
|---|---|---|
| 7/21/2026 | Sold | $1,006,000-0.9%$288/sqft |
Source:  Bay East AOR #41135463 Report a problem Bay East AOR #41135463 Report a problem | ||
| 6/22/2026 | Pending sale | $1,014,800$291/sqft |
Source: Bay East AOR #41135463 Report a problem | ||
| 6/17/2026 | Price change | $1,014,800-3.3%$291/sqft |
Source: Bay East AOR #41135463 Report a problem | ||
| 6/4/2026 | Listed for sale | $1,049,800+85.8%$301/sqft |
Source: Bay East AOR #41135463 Report a problem | ||
| 10/31/2007 | Sold | $565,000$162/sqft |
Source: Public Record Report a problem | ||
Public tax history
| Year | Property taxes | Tax assessment |
|---|---|---|
| 2025 | $11,901 +1.7% | $767,082 +2% |
| 2024 | $11,703 +0.9% | $752,042 +2% |
| 2023 | $11,603 +2.1% | $737,297 +2% |
| 2022 | $11,367 +2.6% | $722,841 +2% |
| 2021 | $11,083 -2.2% | $708,668 +1% |
| 2020 | $11,332 +0.4% | $701,403 +2% |
| 2019 | $11,283 +2.5% | $687,651 +2% |
| 2018 | $11,004 +2.8% | $674,168 +2% |
| 2017 | $10,708 +11.2% | $660,950 +11% |
| 2016 | $9,633 +1.4% | $595,500 +2.9% |
| 2015 | $9,504 +10.7% | $578,500 +19.2% |
| 2014 | $8,588 | $485,500 +24.5% |
| 2013 | -- | $390,000 +13.2% |
| 2012 | -- | $344,500 -13.9% |
| 2011 | -- | $400,000 +7.8% |
| 2010 | -- | $371,000 -2.4% |
| 2009 | -- | $380,000 -20.8% |
| 2008 | -- | $480,000 +58.6% |
| 2007 | -- | $302,720 +23.8% |
| 2006 | -- | $244,566 |
Find assessor info on the county website
Neighborhood: 94513
Nearby homes
- $917,8004 bd3 ba4.3k sqft1238 Sheldon Dr, Brentwood, CA 94513Off Market

- $781,4004 bd3 ba2.4k sqft2977 Blumen Ave, Brentwood, CA 94513Off Market
- $908,9005 bd3 ba3k sqft1230 Sheldon Dr, Brentwood, CA 94513Off Market

- $1,023,3005 bd4 ba3.8k sqft2975 Blumen Ave, Brentwood, CA 94513Off Market
- $1,030,6004 bd-- ba3.6k sqft1240 Sheldon Dr, Brentwood, CA 94513Off Market
- $1,028,0005 bd4 ba4.3k sqft1233 Sheldon Dr, Brentwood, CA 94513Off Market
- $584,4003 bd2 ba1.6k sqft1237 Sheldon Dr, Brentwood, CA 94513Off Market
- $946,0004 bd3 ba3.6k sqft1229 Sheldon Dr, Brentwood, CA 94513Off Market
Nearby schools
GreatSchools rating
- 6/10Marsh Creek Elementary SchoolGrades: K-5Distance: 1.1 mi
- 4/10William B. Bristow Middle SchoolGrades: 6-8Distance: 2 mi
- 7/10Liberty High SchoolGrades: 9-12Distance: 2.5 mi
Get a cash offer in 3 minutes
Find out how much your home could sell for in as little as 3 minutes with a no-obligation cash offer.
Estimated market value
$1,005,900
Get a cash offer in 3 minutes
Find out how much your home could sell for in as little as 3 minutes with a no-obligation cash offer.
Estimated market value
$1,005,900
- California
- Contra Costa County
- Brentwood
- 94513
- 1236 Sheldon Dr
Nearby cities
Nearby zip codes
Other Brentwood Topics
