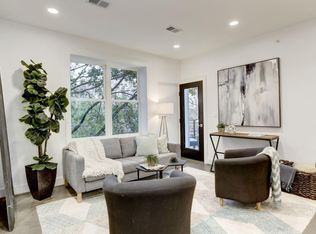
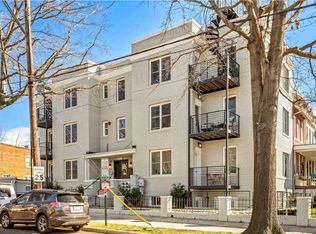
HUGE PRICE DROP! Experience elevated city living in the heart of Petworth. This impeccably crafted contemporary two-bedroom, two-bath residence is available OCTOBER 5TH. Built in 2018, this boutique condominium offers just eight exclusive homes, creating a private, intimate living experience. Situated on the main level, the residence is filled with natural light and features soaring 10-foot ceilings, wide-plank hardwood flooring, and a thoughtfully designed open-concept floor plan ideal for both everyday living and effortless entertaining. At the heart of the home, the designer kitchen blends style and functionality with premium stainless steel appliances, striking white quartz countertops, an oversized waterfall-style island perfect for gathering, custom soft-close cabinetry, and gas cooking. Just beyond the living area, a private patio offers a tranquil outdoor retreat perfect for morning coffee, al fresco dining, or evening cocktails. The spacious primary suite serves as a serene sanctuary, complete with generous closet space and a spa-inspired ensuite bath featuring a sleek modern vanity and an oversized rain shower. The well-appointed second bedroom offers exceptional flexibility as a guest suite, home office, or additional living space, complemented by a beautifully finished second full bath with a luxurious rain shower. Perfectly positioned just moments from the Petworth Metro Station (Green Line), Howard University, Howard University Hospital, and the Petworth Library, this exceptional residence places the very best of Northwest DC at your doorstep. Enjoy neighborhood favorites including Timber Pizza, Slash Run, Taqueria del Barrio, Hitching Post, Little Food Studio, Cinder BBQ, Honeymoon Chicken, Midlands Beer Garden, and Saint Vincent Wine Bar. Everyday conveniences are equally close with Safeway, Yes! Organic Market, and Upshur Grocery & Deli all within easy walking distance. Residence Features: 2 spacious bedrooms 2 designer bathrooms Boutique condominium with only 8 residences Soaring 10-foot ceilings Sun-filled open-concept living and dining area Wide-plank hardwood flooring throughout Designer kitchen with stainless steel appliances White quartz countertops Oversized island ideal for entertaining Custom soft-close cabinetry Gas range Primary suite with spa-inspired ensuite bath Rain showers in both bathrooms Generous closet space Private outdoor patio Recessed lighting throughout Central heating and air conditioning Full-size in-unit washer and dryer Secure camera/intercom entry system Lease Details Available OCTOBER 5TH Tenant responsible for electric, gas, cable, and internet Owner pays water and trash Residential permit street parking available Cats welcome with a $250 pet deposit No dogs Tenant pays electric, gas and cable/wifi Landlord pays water and trash Easy Street parking with zoning sticker Cats allowed with $250 deposit no dogs WALK SCORE 93 BIKE SCORE 87 AVAILABLE OCTOBER 5TH
This property is not currently displayed as for sale or rent on Zillow. This may be different from what's on other websites or public sources.