Skip main navigation
For sale
  • Price cut: $20K (6/7)
    $479,000

    1236 Stone Ln, Celina, TX 75009

    4beds
    2,777sqft
    : 
    Loading
    Get pre-qualified
    Single Family Residence
    Built in 2004
    8,276 Square Feet Lot
    $467,200 Zestimate®
    $172/sqft
    $50/mo HOA

    What's special

    Formal dining roomCovered patioPeaceful celina viewsPrivate studyOversized lotMature treesVersatile bonus room
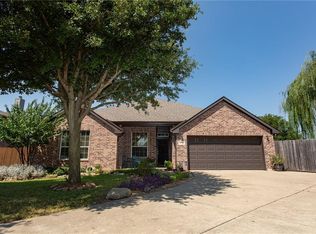
    Tucked beneath mature trees on an oversized lot in Celina's beloved Heritage community, this beautifully updated home offers something that's becoming increasingly difficult to find—character, space, and an established neighborhood setting. With 4 bedrooms, 3 full baths, and 2,777 square feet of thoughtfully designed living space, the layout offers flexibility for every stage of life. A private study provides the perfect work-from-home setup, while the formal dining room is ideal for hosting holidays and gatherings. At the center of the home, the updated kitchen opens seamlessly to the living area, creating a comfortable space where family and friends naturally come together. The floor plan is as functional as it is inviting. Upstairs, you'll find the spacious primary suite, two secondary bedrooms, and a versatile bonus room that can easily serve as a game room, media room, playroom, or second living area. Downstairs, a fourth bedroom and full bath offer privacy for guests, extended family, or a growing household. Recent updates, including fresh paint and new carpet, give the home a clean, move-in-ready feel while preserving the warmth and charm that make it stand out from today's cookie-cutter floor plans. Step outside and discover one of the home's most appealing features—a large backyard shaded by mature trees, complete with a covered patio and peaceful Celina views. Whether you're enjoying a quiet morning coffee or gathering with friends on a Texas evening, this outdoor space is designed to be enjoyed year-round. Located in the heart of Celina, Heritage residents enjoy access to a community pool, fishing lake, parks, playgrounds, basketball court, walking trails, and abundant green space. Even better, there is no MUD tax and no PID tax, helping keep ownership costs lower. If you've been searching for a home with room to grow, timeless character, and a location close to everything Celina has to offer, this Heritage gem deserves a closer look.
    99 days
    |
    183
    |
    7
    |

    Zillow last checked:

    Listing updated:

    Listed by:

    Carolyn Ingrum 0599285,

    Gage Realty 214-514-3390

    Source: NTREIS,MLS#: 21226312

    Loading...

      Facts & features

      Interior

      Bedrooms & bathrooms
      • Bedrooms: 4
      • Bathrooms: 3
      • Full bathrooms: 3
      Primary bedroom
      • Features: Ceiling Fan(s), Sitting Area in Primary
      • Level: Second
      • Dimensions: 14 x 27
      Bedroom
      • Features: Split Bedrooms
      • Level: First
      • Dimensions: 12 x 13
      Bedroom
      • Level: Second
      • Dimensions: 11 x 11
      Bedroom
      • Level: Second
      • Dimensions: 11 x 11
      Primary bathroom
      • Features: Dual Sinks, En Suite Bathroom, Garden Tub/Roman Tub
      • Level: Second
      • Dimensions: 9 x 12
      Bonus room
      • Features: Built-in Features, Ceiling Fan(s)
      • Level: Second
      • Dimensions: 11 x 14
      Breakfast room nook
      • Level: First
      • Dimensions: 11 x 11
      Dining room
      • Level: First
      • Dimensions: 12 x 11
      Other
      • Level: First
      • Dimensions: 4 x 8
      Other
      • Level: Second
      • Dimensions: 5 x 9
      Kitchen
      • Features: Breakfast Bar, Built-in Features, Pantry
      • Level: First
      • Dimensions: 15 x 11
      Laundry
      • Level: First
      • Dimensions: 8 x 5
      Living room
      • Features: Built-in Features, Ceiling Fan(s), Fireplace
      • Level: First
      • Dimensions: 15 x 18
      Office
      • Features: Built-in Features, Ceiling Fan(s)
      • Level: First
      • Dimensions: 13 x 11
      Heating
      • Central, Electric
      Cooling
      • Central Air, Electric
      Appliances
      • Included: Dishwasher, Electric Range, Disposal, Microwave, Refrigerator
      Features
      • Built-in Features, In-Law Floorplan, Open Floorplan, Pantry, Walk-In Closet(s)
      • Flooring: Carpet, Ceramic Tile, Engineered Hardwood
      • Has basement: No
      • Number of fireplaces: 1
      • Fireplace features: Gas Starter, Living Room, Stone, Wood Burning
      Interior area
      • Total interior livable area: 2,777 sqft
      Video & virtual tour

      Property

      Parking
      • Total spaces: 2
      • Parking features: Door-Multi, Driveway, Garage Faces Front
      • Attached garage spaces: 2
      Features
      • Levels: Two
      • Stories: 2
      • Patio & porch: Covered
      • Pool features: None, Community
      • Fencing: Wood
      Lot
      • Size: 8,276 Square Feet
      • Features: Interior Lot
      Details
      • Parcel number: R823400A01701
      • Other equipment: Irrigation Equipment

      Construction

      Type & style
      • Home type: SingleFamily
      • Architectural style: Traditional,Detached
      • Property subtype: Single Family Residence
      Materials
      • Brick
      • Foundation: Slab
      • Roof: Composition
      Condition
      • Year built: 2004

      Utilities & green energy

      • Sewer: Public Sewer
      • Water: Public
      • Utilities for property: Electricity Available, Sewer Available, Water Available

      Community & HOA

      Community
      • Features: Dock, Lake, Playground, Park, Pool, Trails/Paths, Sidewalks
      • Subdivision: Heritage Ph 1
      HOA
      • Has HOA: Yes
      • Services included: All Facilities, Association Management, Maintenance Grounds
      • HOA fee: $298 semi-annually
      • HOA name: Vision Community Management
      • HOA phone: 972-612-2303
      Location
      • Region: Celina

      Financial & listing details

      • Price per square foot: $172/sqft
      • Tax assessed value: $467,585
      • Annual tax amount: $9,142
      • Date on market: 4/3/2026
      • Cumulative days on market: 100 days
      • Listing terms: Cash,Conventional,FHA,VA Loan

        Estimated market value

        $467,200

        $444,000 - $491,000

        $2,873/mo

        Price history

        DateEventPrice
        6/7/2026Price change$479,000-4%$172/sqft
        Source: NTREIS #21226312 Report a problem
        4/3/2026Listed for sale$499,000$180/sqft
        Source: NTREIS #21226312 Report a problem

        Public tax history

        YearProperty taxesTax assessment
        2025$7,339 +2.4%$453,525 +10%
        2024$7,167 +11%$412,295 +10%
        2023$6,457 -10.4%$374,814 +10%
        2022$7,208 +5.3%$340,740 +10%
        2021$6,843 +1.4%$309,764 +3.2%
        2020$6,750 -0.2%$300,189 +2.4%
        2019$6,766 +4.2%$293,168 +7.7%
        2018$6,493 +21.2%$272,174 -2.4%
        2017$5,356 $278,898 +17%
        2016$5,356 +12.5%$238,295 +16.5%
        2015$4,762 $204,488 +5.8%
        2014$4,762 $193,347 +8.9%
        2013-- $177,560 +9.4%
        2012-- $162,235 -1.7%
        2011-- $164,972 +4.6%
        2010-- $157,744 -9.8%
        2009-- $174,863 -7%
        2008-- $187,937 -1.6%
        2007-- $191,023 +9.2%
        2006-- $174,883 +33.2%
        2005-- $131,286
        Find assessor info on the county website

        Monthly payment

        Est. payment

        Payment breakdown

        Explore the cost of this home by adjusting the details. Changes won't be saved.
        All calculations are estimates and provided by Zillow, Inc. for informational purposes only. Actual amounts may vary.
        HOA fees may include property taxes on listings classified as Co-Ops. Contact the listing agent and/or owner for fee details.
        Mortgage interest rates are dependent on a number of factors, including credit score, down payment, and repayment length. Interest rate data provided by Zillow Group Marketplace, Inc. as of 1/1/1970 from various mortgage lenders with which we have lead or other similar arrangements; the Estimated Payment is an average of those rates.
        See how much you could borrow to make a competitive offer.

        Climate risks

        Neighborhood: 75009

        Getting around

        18 / 100
        Car-Dependent
        29 / 100
        Somewhat Bikeable

        Nearby schools

        GreatSchools rating
        Schools provided by the listing agent
        • Elementary: Margie Moore Vasquez,Celina
        • Middle: Jerry & Linda Moore
        • High: Celina
        • District: Celina ISD

        Source: NTREIS. This data may not be complete. We recommend contacting the local school district to confirm school assignments for this home.

        A local agent can set up tours, give advice and negotiate with sellers.

        Browse local experts

        Similar homes