Do you love that model home look with the custom woodwork, gorgeous paint colors and all the upgrades? This house is for you! The owners have an amazing talent and love for projects and have done all the work for you! With over $100,000 in upgrades and renovations, this stunning 4-bedroom, 2.5-bath home in the desirable Churchill community of Knightdale truly stands out. Offering over 2,600 square feet, this spacious two-story home combines high-end finishes, thoughtful improvements, and functional living spaces throughout. Step inside to find beautiful LVP flooring throughout the home, complemented by extensive custom woodwork, upgraded lighting, and a warm, designer-inspired color palette. The open-concept layout features a large family room that flows seamlessly into the kitchen and breakfast area--perfect for both everyday living and entertaining. The kitchen is a showstopper with granite countertops, stainless steel appliances, ample cabinetry, and generous prep space. The main level also offers a formal dining room or second living space and an additional room for a home office, gym or sitting area. Upstairs, you'll find all four bedrooms along with a spacious loft--perfect for a playroom, media space, gym or additional living area--and a convenient second-floor laundry room. The primary suite is a true retreat, featuring an expanded master bathroom with upgraded finishes, dual vanities, walkin shower and separate tub, custom closet and a spacious layout designed for comfort and style. Step outside and fall in love with the incredible 12x33 ft covered porch--perfect for relaxing or entertaining year-round--overlooking a private fenced backyard. The property also includes an outdoor storage shed, adding even more functionality and convenience. Plus, you are right next to the neighborhood park for added greenspace and enjoyment. Car enthusiasts and organizers alike will appreciate the pristine garage, complete with epoxy floors, built-in cabinets, and plenty of space for storage and projects. Located just minutes from shopping, dining, greenways, Knightdale station and major highways, this home offers the perfect blend of style, upgrades, and location. A true move-in-ready gem with the model home feel buyers are searching for! **Showings start Saturday May 2nd**
Sold for $441,000
$441,000
1236 Sunday Silence Dr, Knightdale, NC 27545
4beds
2,621sqft
Single Family Residence, Residential
Built in 2007
8,276 Square Feet Lot
$440,900 Zestimate®
$168/sqft
$2,249 Estimated rent
Home value
$440,900
$419,000 - $463,000
$2,249/mo
Zestimate® history
Owner options
List your home for rent
$2,249/mo
Rent Zestimate®
Find your next renter with Zillow Rental Manager. Plus, with online applications, you can quickly screen prospective tenants – for free.
$2,249/mo
Rent Zestimate®
Refinance and save
$2,824/mo
Est. payment
Refinancing to a lower rate could help reduce your monthly payments and save thousands over the life of the loan.
$2,824/mo
Est. payment
Explore your selling options
Work with a Zillow partner agent
Leverage their expertise and Zillow's premium Showcase listings to get your home seen by more buyers.
Get startedList with your own agent
Get your home in front of millions of buyers by listing it on Zillow.
Learn how to do itSell it yourself
Take full control of how buyers see your home on Zillow by listing For Sale by Owner (FSBO).
List your homeWhat's special
Zillow last checked:
Listing updated:
Listed by:
Kathryn Michelle MacKinnon 919-770-8749,
Better Homes & Gardens Real Es
Bought with:
Nicolle D Mercer, 275787
Keller Williams Elite Realty
Source: Doorify MLS,MLS#: 10163239
Facts & features
Interior
Bedrooms & bathrooms
- Bedrooms: 4
- Bathrooms: 3
- Full bathrooms: 2
- 1/2 bathrooms: 1
Heating
- Forced Air, Natural Gas, Zoned
Cooling
- Central Air, Zoned
Appliances
- Included: Dishwasher, Exhaust Fan, Gas Water Heater, Microwave, Range, Stainless Steel Appliance(s), Water Heater
- Laundry: Upper Level
Features
- Bathtub/Shower Combination, Bookcases, Built-in Features, Ceiling Fan(s), Double Vanity, Entrance Foyer, Granite Counters, Natural Woodwork, Open Floorplan, Pantry, Recessed Lighting, Separate Shower, Walk-In Closet(s)
- Flooring: Vinyl, Tile
- Number of fireplaces: 1
- Fireplace features: Family Room, Gas
Interior area
- Total structure area: 2,621
- Total interior livable area: 2,621 sqft
- Finished area above ground: 2,621
- Finished area below ground: 0
Property
Parking
- Total spaces: 6
- Parking features: Driveway, Garage, Garage Faces Front
- Attached garage spaces: 2
Features
- Levels: Two
- Stories: 2
- Patio & porch: Covered
- Exterior features: Fenced Yard, Private Yard, Rain Gutters, Storage
- Pool features: Community
- Has view: Yes
Lot
- Size: 8,276 Square Feet
- Features: Back Yard, Landscaped, Level
Details
- Parcel number: 1743798709
- Zoning: GR8
- Special conditions: Standard
Construction
Type & style
- Home type: SingleFamily
- Architectural style: Traditional, Transitional
- Property subtype: Single Family Residence, Residential
Materials
- Brick, Vinyl Siding
- Foundation: Slab
- Roof: Shingle
Condition
- New construction: No
- Year built: 2007
Utilities & green energy
- Sewer: Public Sewer
- Water: Public
Community & HOA
Community
- Features: Clubhouse, Playground, Pool, Sidewalks, Street Lights
- Subdivision: Churchill
HOA
- Has HOA: Yes
- Amenities included: Clubhouse, Maintenance Grounds, Park, Playground, Pool
- Services included: Insurance, Maintenance Grounds, Maintenance Structure
- HOA fee: $175 quarterly
Location
- Region: Knightdale
Financial & listing details
- Price per square foot: $168/sqft
- Tax assessed value: $417,485
- Annual tax amount: $4,015
- Date on market: 5/2/2026
Price history
| Date | Event | Price |
|---|---|---|
| 6/2/2026 | Sold | $441,000+1.4%$168/sqft |
Source:  Doorify MLS #10163239 Report a problem Doorify MLS #10163239 Report a problem | ||
| 5/5/2026 | Pending sale | $435,000$166/sqft |
Source: Doorify MLS #10163239 Report a problem | ||
| 5/2/2026 | Listed for sale | $435,000+77.6%$166/sqft |
Source: Doorify MLS #10163239 Report a problem | ||
| 5/31/2017 | Sold | $245,000$93/sqft |
Source: Doorify MLS #2120375 Report a problem | ||
| 4/8/2017 | Pending sale | $245,000$93/sqft |
Source: Re/Max United #2120375 Report a problem | ||
| 4/6/2017 | Listed for sale | $245,000+2.5%$93/sqft |
Source: Re/Max United #2120375 Report a problem | ||
| 9/17/2007 | Sold | $239,000$91/sqft |
Source: Public Record Report a problem | ||
Public tax history
| Year | Property taxes | Tax assessment |
|---|---|---|
| 2025 | $4,016 +0.4% | $417,485 |
| 2024 | $4,001 +28% | $417,485 +48.8% |
| 2023 | $3,126 +8.3% | $280,561 +4.7% |
| 2022 | $2,886 +4.8% | $268,013 |
| 2021 | $2,754 | $268,013 |
| 2020 | $2,754 +11.4% | $268,013 +25.8% |
| 2019 | $2,471 | $213,035 |
| 2018 | $2,471 +10% | $213,035 |
| 2017 | $2,246 +1.4% | $213,035 |
| 2016 | $2,215 +0.9% | $213,035 +2.3% |
| 2015 | $2,196 +3.6% | $208,314 |
| 2014 | $2,120 | $208,314 |
| 2013 | -- | $208,314 |
| 2012 | -- | $208,314 |
| 2011 | -- | $208,314 |
| 2010 | -- | $208,314 -5.3% |
| 2009 | -- | $220,014 |
| 2008 | -- | -- |
Find assessor info on the county website
Neighborhood: 27545
Nearby homes
- $4304,791 Square Feet4001 Twin Spires Dr, Knightdale, NC 27545Off Market
- $412,700-- bd2 ba2.4k sqft1234 Sunday Silence Dr, Knightdale, NC 27545Off Market
- $424,3004 bd3 ba2.6k sqft4003 Twin Spires Dr, Knightdale, NC 27545Off Market
- $409,5005 bd3 ba2.6k sqft1232 Sunday Silence Dr, Knightdale, NC 27545Off Market
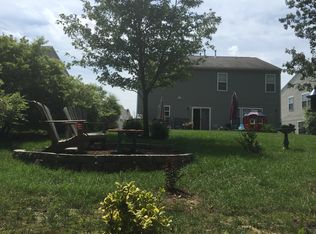
- $402,0004 bd3 ba2.5k sqft4005 Twin Spires Dr, Knightdale, NC 27545Off Market
- $401,500-- bd2 ba2.6k sqft1235 Sunday Silence Dr, Knightdale, NC 27545Off Market
- $432,0004 bd3 ba2.6k sqft1230 Sunday Silence Dr, Knightdale, NC 27545Sold
- $405,9004 bd3 ba2.6k sqft1239 Sunday Silence Dr, Knightdale, NC 27545Off Market
Nearby schools
GreatSchools rating
- 6/10Knightdale ElementaryGrades: PK-5Distance: 1.3 mi
- 3/10Neuse River MiddleGrades: 6-8Distance: 3 mi
- 3/10Knightdale HighGrades: 9-12Distance: 2.5 mi
Schools provided by the listing agent
- Elementary: Wake - Knightdale
- Middle: Wake - Neuse River
- High: Wake - Knightdale
Source: Doorify MLS. This data may not be complete. We recommend contacting the local school district to confirm school assignments for this home.
Get a cash offer in 3 minutes
Find out how much your home could sell for in as little as 3 minutes with a no-obligation cash offer.
Estimated market value
$440,900
Get a cash offer in 3 minutes
Find out how much your home could sell for in as little as 3 minutes with a no-obligation cash offer.
Estimated market value
$440,900
- North Carolina
- Wake County
- Knightdale
- 27545
- 1236 Sunday Silence Dr
Nearby cities
Nearby zip codes
Other Knightdale Topics
