Multiple offers received, highest and best by 10/6/24 at 8PM. Welcome to Thorndale Lane in Lake Zurich! This charming home has been recently remodeled from top to bottom, this home essentially feels brand new. It features new windows, new kitchen appliances, fresh paint, updated light switches and outlets, new flooring, and more! Nothing has been overlooked. As you enter through the beautiful new front door, you'll be impressed by the dramatic entryway with soaring ceilings and abundant natural and recessed lighting. To the right, the formal living and dining areas, complete with crown molding, flow seamlessly into the gourmet kitchen. The kitchen has been completely refreshed with quartz counters, a large farmhouse sink with disposal, double KitchenAid ovens, and all new light fixtures. Adjacent to the kitchen is a sunlit eat-in area, offering spectacular views of the new stamped concrete patio and private backyard. The main living area showcases a cozy white brick gas-burning fireplace, perfect for winter nights, and is filled with natural light from the large windows and doors leading to the backyard. The main level also features a beautiful office with wainscoting, a freshly remodeled powder room, and a utility/laundry area with a brand new washer/dryer and utility sink. Take either the kitchen or front staircase to the upper level, where you'll find four generously sized bedrooms, all with spacious closets and fresh carpeting. The main bedroom is open and airy, featuring vaulted ceilings, a large walk-in closet with a custom organizing system, and a brand new bathroom with stunning tile work. The basement offers a huge unfinished area, providing ample storage or the potential for additional living space. Homes of this condition rarely come available without the need to buy new. Purchase this home with the expectation of years of worry-free enjoyment. Centrally located near shopping, award-winning schools, parks, and more. With Deer Park, Lake Zurich, Barrington, and Long Grove just minutes away, there are endless opportunities for shopping and dining! Contact us today for your private showing!
Closed
$600,000
1236 Thorndale Ln, Lake Zurich, IL 60047
4beds
2,788sqft
Single Family Residence
Built in 1989
9,915 Square Feet Lot
$772,900 Zestimate®
$215/sqft
$4,108 Estimated rent
Home value
$772,900
$727,000 - $827,000
$4,108/mo
Zestimate® history
Owner options
List your home for rent
$4,108/mo
Rent Zestimate®
Find your next renter with Zillow Rental Manager. Plus, with online applications, you can quickly screen prospective tenants – for free.
$4,108/mo
Rent Zestimate®
Refinance and save
$3,837/mo
Est. payment
Refinancing to a lower rate could help reduce your monthly payments and save thousands over the life of the loan.
$3,837/mo
Est. payment
Explore your selling options
Work with a Zillow partner agent
Leverage their expertise and Zillow's premium Showcase listings to get your home seen by more buyers.
Get startedList with your own agent
Get your home in front of millions of buyers by listing it on Zillow.
Learn how to do itSell it yourself
Take full control of how buyers see your home on Zillow by listing For Sale by Owner (FSBO).
List your homeWhat's special
Generously sized bedroomsFresh paintCrown moldingNew kitchen appliancesGourmet kitchenPrivate backyardSunlit eat-in area
Zillow last checked:
Listing updated:
Listed by:
Brett Larson 224-290-7427,
Redfin Corporation
Bought with:
Matthew Messel
Compass
Source: MRED as distributed by MLS GRID,MLS#: 12165268
Facts & features
Interior
Bedrooms & bathrooms
- Bedrooms: 4
- Bathrooms: 3
- Full bathrooms: 2
- 1/2 bathrooms: 1
Rooms
- Room types: Office
Primary bedroom
- Features: Flooring (Carpet), Bathroom (Full)
- Level: Second
- Area: 238 Square Feet
- Dimensions: 14X17
Bedroom 2
- Features: Flooring (Carpet)
- Level: Second
- Area: 120 Square Feet
- Dimensions: 12X10
Bedroom 3
- Features: Flooring (Carpet)
- Level: Second
- Area: 154 Square Feet
- Dimensions: 11X14
Bedroom 4
- Features: Flooring (Carpet)
- Level: Second
- Area: 144 Square Feet
- Dimensions: 12X12
Dining room
- Features: Flooring (Hardwood)
- Level: Main
- Area: 154 Square Feet
- Dimensions: 11X14
Family room
- Features: Flooring (Hardwood)
- Level: Main
- Area: 665 Square Feet
- Dimensions: 35X19
Kitchen
- Features: Kitchen (Eating Area-Table Space, Island, Pantry-Closet, Granite Counters, Updated Kitchen), Flooring (Hardwood)
- Level: Main
- Area: 260 Square Feet
- Dimensions: 13X20
Laundry
- Features: Flooring (Hardwood)
- Level: Main
- Area: 72 Square Feet
- Dimensions: 8X9
Living room
- Features: Flooring (Hardwood)
- Level: Main
- Area: 187 Square Feet
- Dimensions: 11X17
Office
- Features: Flooring (Hardwood)
- Level: Main
- Area: 121 Square Feet
- Dimensions: 11X11
Heating
- Natural Gas, Forced Air
Cooling
- Central Air
Appliances
- Included: Double Oven, Dishwasher, Refrigerator, Washer, Dryer, Cooktop, Range Hood
- Laundry: Main Level, Gas Dryer Hookup, Sink
Features
- Cathedral Ceiling(s), Walk-In Closet(s)
- Flooring: Hardwood
- Basement: Unfinished,Full
- Attic: Unfinished
- Number of fireplaces: 1
- Fireplace features: Gas Log, Family Room
Interior area
- Total structure area: 4,028
- Total interior livable area: 2,788 sqft
Property
Parking
- Total spaces: 2
- Parking features: Garage Door Opener, On Site, Garage Owned, Attached, Garage
- Attached garage spaces: 2
- Has uncovered spaces: Yes
Accessibility
- Accessibility features: No Disability Access
Features
- Stories: 2
- Patio & porch: Patio
Lot
- Size: 9,915 Square Feet
- Dimensions: 75X132.2
Details
- Parcel number: 14223040220000
- Special conditions: None
- Other equipment: Ceiling Fan(s)
Construction
Type & style
- Home type: SingleFamily
- Property subtype: Single Family Residence
Materials
- Vinyl Siding, Brick, Cedar
Condition
- New construction: No
- Year built: 1989
- Major remodel year: 2024
Utilities & green energy
- Electric: Circuit Breakers, 200+ Amp Service
- Sewer: Public Sewer
- Water: Public
Community & HOA
Community
- Security: Carbon Monoxide Detector(s)
HOA
- Services included: None
Location
- Region: Lake Zurich
Financial & listing details
- Price per square foot: $215/sqft
- Tax assessed value: $594,711
- Annual tax amount: $12,791
- Date on market: 9/19/2024
- Listing terms: Conventional
- Ownership: Fee Simple
Price history
| Date | Event | Price |
|---|---|---|
| 11/1/2024 | Sold | $600,000+0%$215/sqft |
Source:  MRED as distributed by MLS GRID #12165268 Report a problem MRED as distributed by MLS GRID #12165268 Report a problem | ||
| 10/31/2024 | Pending sale | $599,999$215/sqft |
Source: MRED as distributed by MLS GRID #12165268 Report a problem | ||
| 10/8/2024 | Contingent | $599,999$215/sqft |
Source: MRED as distributed by MLS GRID #12165268 Report a problem | ||
| 9/25/2024 | Price change | $599,999-4%$215/sqft |
Source: MRED as distributed by MLS GRID #12165268 Report a problem | ||
| 9/19/2024 | Listed for sale | $624,999$224/sqft |
Source: MRED as distributed by MLS GRID #12165268 Report a problem | ||
Public tax history
| Year | Property taxes | Tax assessment |
|---|---|---|
| 2024 | $15,165 +18.6% | $206,958 +4.4% |
| 2023 | $12,792 +7.7% | $198,217 +11% |
| 2022 | $11,873 +3.9% | $178,604 +10.7% |
| 2021 | $11,430 +1.8% | $161,398 +2.6% |
| 2020 | $11,224 +1.5% | $157,262 +0.9% |
| 2019 | $11,054 -4.5% | $155,890 -5.2% |
| 2018 | $11,578 | $164,407 +1.2% |
| 2017 | $11,578 +3.7% | $162,426 +3.3% |
| 2016 | $11,166 +2.5% | $157,283 +5% |
| 2015 | $10,890 +0.8% | $149,808 +4.2% |
| 2014 | $10,806 +0.1% | $143,823 -0.2% |
| 2012 | $10,791 +5.9% | $144,126 -6.6% |
| 2011 | $10,187 +14.9% | $154,289 +5.6% |
| 2010 | $8,865 +3.9% | $146,043 -4% |
| 2009 | $8,533 +1.8% | $152,129 +2.1% |
| 2008 | $8,382 -7.7% | $149,044 +5% |
| 2006 | $9,086 +3.3% | $141,998 |
| 2005 | $8,798 +9.1% | -- |
| 2004 | $8,067 +2.8% | -- |
| 2003 | $7,846 +9.2% | -- |
| 2002 | $7,185 -2.7% | -- |
| 2001 | $7,384 +10.8% | $107,520 +2.7% |
| 2000 | $6,662 | $104,692 |
Find assessor info on the county website
Neighborhood: 60047
Nearby homes
- $648,500-- bd2 ba2.3k sqft1232 Thorndale Ln, Lake Zurich, IL 60047Off Market
- $515,0003 bd3 ba2k sqft1240 Thorndale Ln, Lake Zurich, IL 60047Sold
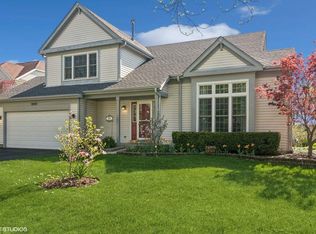
- $609,7003 bd2 ba2k sqft1228 Thorndale Ln, Lake Zurich, IL 60047Off Market
- $737,700-- bd-- ba-- sqft22107 N Quentin Rd, Kildeer, IL 60047Off Market
- $741,900-- bd2 ba3.6k sqft1244 Thorndale Ln, Lake Zurich, IL 60047Off Market
- $649,5004 bd2 ba2.3k sqft1233 Thorndale Ln, Lake Zurich, IL 60047Off Market
- $594,0004 bd3 ba2k sqft1229 Thorndale Ln, Lake Zurich, IL 60047Off Market
- $669,100-- bd2 ba2.5k sqft1237 Thorndale Ln, Lake Zurich, IL 60047Off Market
Nearby schools
GreatSchools rating
- 9/10May Whitney Elementary SchoolGrades: PK-5Distance: 1.9 mi
- 9/10Lake Zurich Middle - S CampusGrades: 6-8Distance: 1.5 mi
- 8/10Lake Zurich High SchoolGrades: 9-12Distance: 2 mi
Schools provided by the listing agent
- Elementary: May Whitney Elementary School
- Middle: Lake Zurich Middle - S Campus
- High: Lake Zurich High School
- District: 95
Source: MRED as distributed by MLS GRID. This data may not be complete. We recommend contacting the local school district to confirm school assignments for this home.
Get a cash offer in 3 minutes
Find out how much your home could sell for in as little as 3 minutes with a no-obligation cash offer.
Estimated market value
$772,900
Get a cash offer in 3 minutes
Find out how much your home could sell for in as little as 3 minutes with a no-obligation cash offer.
Estimated market value
$772,900
- Illinois
- Lake County
- Lake Zurich
- 60047
- 1236 Thorndale Ln
Nearby cities
Nearby zip codes
Other Lake Zurich Topics
