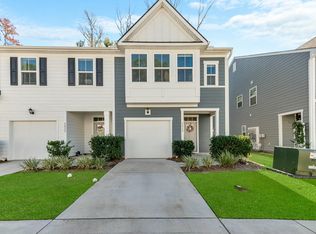
Welcome to 1236 Tice Lane, an immaculate 4 bedroom, 3.5 bathroom end unit townhome in Park Circle with gorgeous live oak views from almost every window. Built in 2021 with stylish finishes and extremely well maintained, this unit has a fantastic layout.On the ground level you'll find a mother-in-law style suite (4th bedroom? office? guest room?) with a full bathroom just off of the attached one car garage. The garage has 40A electric vehicle charger installed. Up the stairs you're greeted with a large chef's kitchen with quartz counters, stainless appliances, electric range (plumbed for gas!), a nicely sized pantry, and large kitchen island. The sunny living room has pretty neighborhood views and a cozy fireplace. A half bathroom is located right off the living room for conveniencOn the third floor you'll find the primary suite with multiple closets and gorgeous natural light. Two more guest bedrooms and a full guest bathroom round out floor three. With cement plank siding, and architectural shingle roof, HVAC, and water heater all installed in 2021, your mind will be at ease. Homeowners here in Park Circle Station can join the amenities in Park Circle Village right across the street and enjoy a saltwater pool, 24-hour fitness/yoga studios, and a dog park. A golf cart would fit perfectly into your attached garage... This fantastic location is a 3 minute drive to Danny Jones Rec Center, a 5 minute bike ride to Park Circle's incredible playground, a 3 minute drive to Holy City Brewing and Firefly Distillery, and a 3 minute drive to all of East Montague's shops and restaurants. 5 minutes to 526, and just 12 minutes to downtown Charleston. Low monthly HOA fees cover maintenance of green spaces, pressure washing, termite bond, gutter cleaning, and maintenance of the dog station and lovely green space at the end of the street. The green space is great for kids to play! Come and see why the neighbors love Park Circle Station and make this home yours!
Closed
Zillow last checked:
Listing updated:
Bought with:
Brand Name Real Estate
Source: CTMLS,MLS#: 26010789
Price history
| Date | Event | Price |
|---|---|---|
| 7/27/2026 | Sold | $436,000-2.9%$202/sqft |
Source:  CTMLS #26010789 Report a problem CTMLS #26010789 Report a problem | ||
| 6/11/2026 | Price change | $449,000-2.2%$208/sqft |
Source: CTMLS #26010789 Report a problem | ||
| 5/13/2026 | Price change | $459,000-2.1%$213/sqft |
Source: CTMLS #26010789 Report a problem | ||
| 4/16/2026 | Listed for sale | $469,000+27%$217/sqft |
Source: CTMLS #26010789 Report a problem | ||
| 12/21/2021 | Sold | $369,344$171/sqft |
Source: Public Record Report a problem | ||
| 8/10/2021 | Listing removed | -- |
Source:  Dan Ryan Builders Report a problem Dan Ryan Builders Report a problem | ||
| 6/18/2021 | Listed for sale | $369,344$171/sqft |
Source: Dan Ryan Builders Report a problem | ||



Get a cash offer in 3 minutes
Find out how much your home could sell for in as little as 3 minutes with a no-obligation cash offer.
Estimated market value
$439,300
