Skip main navigation
Sold for $396,000
  • $396,000

    1236 Tyson Ave, Philadelphia, PA 19111

    4beds
    2,040sqft
    Single Family Residence
    Built in 1950
    5,125 Square Feet Lot
    $406,200 Zestimate®
    $194/sqft
    $2,531 Estimated rent

    Home value

    $406,200

    $366,000 - $451,000

    $2,531/mo

    Zestimate® history
    Loading
    Loading...

    Owner options

    List your home for rent

    $2,531/mo

    Rent Zestimate®

    Find your next renter with Zillow Rental Manager. Plus, with online applications, you can quickly screen prospective tenants – for free.

    Learn more

    $2,531/mo

    Rent Zestimate®

    Refinance and save

    $2,402/mo

    Est. payment

    Refinancing to a lower rate could help reduce your monthly payments and save thousands over the life of the loan.

    See today's rates

    $2,402/mo

    Est. payment

    Explore your selling options

    Work with a Zillow partner agent

    Leverage their expertise and Zillow's premium Showcase listings to get your home seen by more buyers.

    Get started

    List with your own agent

    Get your home in front of millions of buyers by listing it on Zillow.

    Learn how to do it

    Sell it yourself

    Take full control of how buyers see your home on Zillow by listing For Sale by Owner (FSBO).

    List your home

    What's special

    Cozy fireplaceCustom built-in shelvesCedar closetPrivacy and securityLong drivewayBonus roomComfortably sized bedrooms
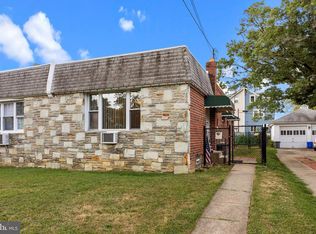
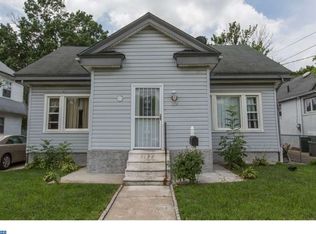
    Welcome to this meticulously maintained detached home in Castor Gardens, cherished by the same owners for over five decades. Situated in a prime location, this home offers a perfect blend of vintage charm and contemporary conveniences. As you step into the house you are greeted by a large welcoming foyer, ideal for greeting guests or stepping in from the elements. The spacious living room is adorned with a cozy fireplace and has a wonderful bonus room attached. This room features a large closet and would make a great office or hobby space. The beautiful kitchen, conveniently located off the dedicated dining room, features gas cooking, Corian countertops, a self-cleaning oven, and a custom pantry space leading to the basement. Upstairs, discover four comfortably sized bedrooms and a full bath with Corian surround. Each bedroom has a full sized closet with the main bedroom featuring two closets. Custom built-in shelves add a unique touch to another bedroom, showcasing the care and attention given by the sellers over the years. For added convenience, stairs lead to a floored attic with a cedar closet, offering plenty of storage options. The basement, accessible from the house, also features bilco doors to the backyard and includes laundry facilities and a separate area with a shower, sink, and toilet. This space provides endless possibilities from a workshop to an abundance of storage. Outside, a fenced backyard offers privacy and security, perfect for outdoor activities. A long driveway easily accommodates up to five cars, leading to a large 2-car garage with one door raised for larger vehicles. Recent updates in 2023 include exterior painting and a roof replacement, ensuring peace of mind for years to come. This home also features a dual zoned central air system. Don't miss this opportunity to own a home filled with history, character, and modern comforts. Schedule your showing today and envision the possibilities awaiting you at this unique property.

    Zillow last checked:

    Listing updated:

    Listed by:

    Rebecca Reilly 215-287-2609,

    Keller Williams Real Estate - Newtown

    Bought with:

    Susan Dong, AB069097

    BY Real Estate

    Source: Bright MLS,MLS#: PAPH2377310MLS Logo

    Facts & features

    Interior

    Bedrooms & bathrooms
    • Bedrooms: 4
    • Bathrooms: 3
    • Full bathrooms: 2
    • 1/2 bathrooms: 1
    • Main level bathrooms: 1
    Basement
    • Area: 0
    Heating
    • Baseboard, Radiator, Natural Gas
    Cooling
    • Central Air, Electric
    Appliances
    • Included: Dishwasher, Disposal, Dryer, Microwave, Oven/Range - Gas, Refrigerator, Washer, Freezer, Gas Water Heater
    • Laundry: In Basement
    Features
    • Attic, Built-in Features, Dining Area, Floor Plan - Traditional, Eat-in Kitchen, Pantry
    • Flooring: Hardwood, Laminate
    • Basement: Full,Unfinished,Exterior Entry
    • Number of fireplaces: 1
    Interior area
    • Total structure area: 2,040
    • Total interior livable area: 2,040 sqft
    • Finished area above ground: 2,040
    • Finished area below ground: 0

    Property

    Parking
    • Total spaces: 7
    • Parking features: Oversized, Driveway, Detached
    • Garage spaces: 2
    • Uncovered spaces: 5
    Accessibility
    • Accessibility features: None
    Features
    • Levels: Three
    • Stories: 3
    • Pool features: None
    Lot
    • Size: 5,125 sqft
    • Dimensions: 50.00 x 103.00
    • Features: Level, Landscaped, Rear Yard
    Details
    • Additional structures: Above Grade, Below Grade
    • Parcel number: 532224100
    • Zoning: RSA3
    • Special conditions: Standard

    Construction

    Type & style
    • Home type: SingleFamily
    • Architectural style: Traditional
    • Property subtype: Single Family Residence
    Materials
    • Frame
    • Foundation: Slab
    • Roof: Shingle
    Condition
    • Very Good
    • New construction: No
    • Year built: 1950

    Utilities & green energy

    • Sewer: Public Sewer
    • Water: Public

    Community & neighborhood

    Location
    • Region: Philadelphia
    • Subdivision: Castor Gardens
    • Municipality: PHILADELPHIA

    Other

    Other facts
    • Listing agreement: Exclusive Right To Sell
    • Ownership: Fee Simple

    Price history

    DateEventPrice
    1/17/2025Sold$396,000-15.7%$194/sqft
    Source: Bright MLS #PAPH2377310 Report a problem
    12/16/2024Pending sale$469,900$230/sqft
    Source: Bright MLS #PAPH2377310 Report a problem
    11/8/2024Contingent$469,900$230/sqft
    Source: Bright MLS #PAPH2377310 Report a problem
    8/27/2024Price change$469,900-5.1%$230/sqft
    Source: Bright MLS #PAPH2377310 Report a problem
    8/4/2024Listed for sale$494,900$243/sqft
    Source: Bright MLS #PAPH2377310 Report a problem

    Public tax history

    YearProperty taxesTax assessment
    2025$5,115 +88.3%$365,400 +88.3%
    2024$2,717 $194,100
    2023$2,717 $194,100
    2022$2,717 --
    2021$2,717 +0.3%--
    2018$2,710 +26%--
    2017$2,150 -13.4%--
    2016$2,482 --
    2015$2,482 --
    2014$2,482 $207,300 +830.8%
    2012-- $22,272
    2011-- $22,272
    2010-- $22,272
    2009-- $22,272
    2008-- $22,272
    2007-- $22,272 +7.6%
    2006-- $20,704
    2005-- $20,704
    2004-- $20,704 +10%
    2003-- $18,816
    2002-- $18,816
    2000-- $18,816
    1999-- $18,816

    Find assessor info on the county website

    Neighborhood: Oxford Circle

    Nearby schools

    GreatSchools rating
    Schools provided by the listing agent
    • District: The School District Of Philadelphia

    Source: Bright MLS. This data may not be complete. We recommend contacting the local school district to confirm school assignments for this home.

    Get a cash offer in 3 minutes
    Find out how much your home could sell for in as little as 3 minutes with a no-obligation cash offer.
    Estimated market value
    $406,200
    Get a cash offer in 3 minutes
    Find out how much your home could sell for in as little as 3 minutes with a no-obligation cash offer.
    Estimated market value
    $406,200