Skip main navigation
Off market
  • $1,228,900

    1236 Union Club Dr #1A, Winter Garden, FL 34787

    3beds
    3,488sqft
    SingleFamily
    Built in 2017
    7,605 Square Feet Lot
    $1,228,900 Zestimate®
    $352/sqft
    $4,417 Estimated rent

    Home value

    $1,228,900

    $1.12M - $1.35M

    $4,417/mo

    Zestimate® history
    Loading
    Loading...

    Owner options

    List your home for rent

    $4,417/mo

    Rent Zestimate®

    Find your next renter with Zillow Rental Manager. Plus, with online applications, you can quickly screen prospective tenants – for free.

    Learn more

    $4,417/mo

    Rent Zestimate®

    Refinance and save

    $8,874/mo

    Est. payment

    Refinancing to a lower rate could help reduce your monthly payments and save thousands over the life of the loan.

    See today's rates

    $8,874/mo

    Est. payment

    Explore your selling options

    Work with a Zillow partner agent

    Leverage their expertise and Zillow's premium Showcase listings to get your home seen by more buyers.

    Get started

    List with your own agent

    Get your home in front of millions of buyers by listing it on Zillow.

    Learn how to do it

    Sell it yourself

    Take full control of how buyers see your home on Zillow by listing For Sale by Owner (FSBO).

    List your home

    What's special

    UNDER CONSTRUCTION and ready beginning 2019. Beautiful LAKEFRONT RCB model in inviting Winter Garden FL, offered for sale. This 3 bedroom, 2-1/2 bath, and loft home is surrounded by the natural beauty of the Oakland Park community. This green home community features resort style amenities: pools, parks & beautiful landscaping. All set along the scenic West Orange Trail & minutes away from downtown Winter Garden. Interior features of this energy-star rated home include: open floor plan, downstairs Master bedroom suite with large soaker tub and separate spa style shower, oversized walk in closets, oversized secondary bedrooms, crown moldings & tray ceilings, a spectacular kitchen with designer cabinets & large island, beautiful flooring, spacious 10'+ ceilings & 8' doors, an upstairs loft space to use as a second family room, game area, workout room, or whatever your family may need. Exterior features include; beautifully classic Florida design style covered porches and patios, attached 3-car garage, certified green landscaping, and more. RCB HOMES CGC #1504822

    This property is not currently displayed as for sale or rent on Zillow. This may be different from what's on other websites or public sources.
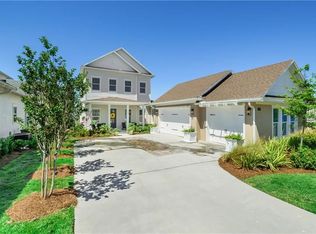
    Facts & features

    Interior

    Bedrooms & bathrooms
    • Bedrooms: 3
    • Bathrooms: 3
    • Full bathrooms: 2
    • 1/2 bathrooms: 1
    Heating
    • Electric, Gas
    Cooling
    • Central
    Appliances
    • Included: Dishwasher, Microwave, Refrigerator
    Features
    • Master Bedroom Downstairs, Crown Molding, Walk-In Closet(s), Solid Surface Counters, Eating Space In Kitchen, Kitchen/Family Room Combo
    • Flooring: Tile, Carpet
    • Windows: Thermal Windows
    • Fireplace features: Electric
    Interior area
    • Structure area source: Builder
    • Total interior livable area: 3,488 sqft

    Property

    Parking
    • Parking features: Garage - Attached
    Features
    • Levels: Two
    • Patio & porch: Covered, Deck, Patio, Porch
    • Exterior features: Stucco, Wood
    • Has view: Yes
    • View description: Water
    • Has water view: Yes
    • Water view: Water
    • Body of water: APOPKA
    Lot
    • Size: 7,605 Square Feet
    • Features: In County, Street Paved, Corner Lot
    • Residential vegetation: Trees/Landscaped
    Details
    • Zoning: PUD

    Construction

    Type & style
    • Home type: SingleFamily
    Materials
    • Roof: Metal
    Condition
    • Under Construction
    • Year built: 2017

    Utilities & green energy

    • Water: Public
    • Utilities for property: BB/HS Internet Available, Electricity Connected, Gas
    Green energy
    • Energy efficient items: Appliances, Insulation, HVAC
    • Indoor air quality: Ventilation

    Community & HOA

    Community
    • Security: Smoke Detector(s)
    • Subdivision: OAKLAND PARK
    HOA
    • Has HOA: Yes
    • Amenities included: Playground
    • HOA fee: $125 monthly
    Location
    • Region: Winter Garden

    Financial & listing details

    • Price per square foot: $352/sqft
    • Annual tax amount: $2,856

    Price history

    Price history is unavailable.

    Public tax history

    Tax history is unavailable.

    Neighborhood: 34787

    Nearby schools

    GreatSchools rating
    Schools provided by the listing agent
    • Elementary: Tildenville Elem
    • Middle: Lakeview Middle
    • High: West Orange High

    Source: The MLS. This data may not be complete. We recommend contacting the local school district to confirm school assignments for this home.

    Get a cash offer in 3 minutes
    Find out how much your home could sell for in as little as 3 minutes with a no-obligation cash offer.
    Estimated market value
    $1,228,900
    Get a cash offer in 3 minutes
    Find out how much your home could sell for in as little as 3 minutes with a no-obligation cash offer.
    Estimated market value
    $1,228,900