The advertised rate of $16,948/month is the lowest available price, based on a 1 month(s) stay with a move-in date of November 16, 2026.
Rates vary depending on the duration of stay, season, and other parameters. For exact pricing and additional pricing components, please visit our website and enter your desired move-in and move-out dates. The rate is applicable when billed upfront; it can be higher if billed in multiple payments.
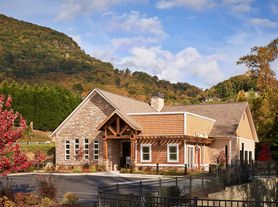
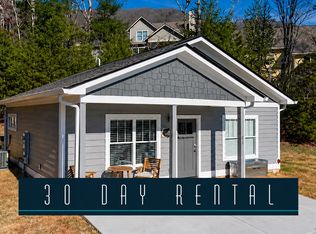
Feel at home in this luxurious 4,200 sq ft estate nestled on 5 private acres in serene Fairview. This property offers a total of 6 bedrooms and 4.5 bathrooms, comfortably sleeping up to 16 guests across a main house and a separate guest house.
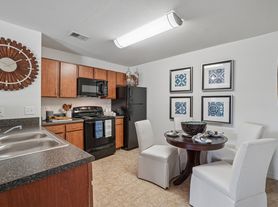
The expansive estate provides ample room for connection and privacy. The main house features an open-concept living space with a double-sided electric fireplace, two distinct seating areas, one with air hockey and foosball, and a fully equipped kitchen with state-of-the-art appliances. The primary suite on the main floor boasts a king bed and a private en-suite bathroom. Upstairs, you'll find two additional bedrooms and a full hall bathroom, with one bedroom offering a king bed and two trundle beds, and the other featuring two queen beds. The lower level is a dedicated game haven with a pool table and ping pong table, alongside a fourth bedroom with a king bed and an adjacent full bathroom. The separate guest house offers its own living area, a fully stocked kitchen, and a private washer/dryer. One guest house bedroom has a queen bed, while the other has two single bunk-style beds. It includes a full bathroom and a private rear deck with a hot tub and fire pit.
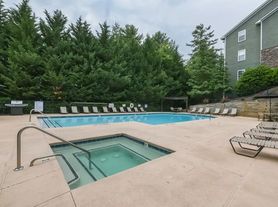
Enjoy exclusive access to the entire 5-acre property, including the main house, guest house, seasonal pool, hot tub, and all indoor and outdoor amenities. For convenience, a Pack 'n Play and a high chair are available. Pets are welcome with a one-time $200 pet fee per pet, with a maximum of two pets up to 50 lbs each. Pets must be disclosed prior to arrival and kept supervised, off beds, sofas, and furniture. A non-refundable $69 damage waiver is required per stay, charged separately after booking, which replaces a refundable security deposit.
This estate is well-situated for exploring popular destinations. It is just a 5-minute drive to Hickory Nut Gap Farm, 15 minutes to the Blue Ridge Parkway, and 20 minutes to Downtown Asheville and Bearwallow Mountain Trail. The North Carolina Arboretum is 26 minutes away, and Asheville Airport and Biltmore Estate are both approximately 30 minutes away by car.
The swimming pool is open seasonally from Memorial Day weekend through October 1st and is not heated or lit. Due to the high elevation, the water can get cold, especially at night. Please use the provided drawstring liner bags for all trash and do not throw loose garbage into the cans located in the garage; violation of this rule will subject the guest to a $500 fine for extra clean up of the trash bins. Wax candles are not permitted anywhere in the house. Lock all doors and close all windows. We are not responsible for lost or forgotten items, nor for any packages delivered to the property before, during, or after your stay. Travel insurance is highly recommended. Ample parking is located throughout the property; do not park on the street.
The main house features a dedicated game haven with a pool table and ping pong table, alongside a fourth bedroom with a king bed and an adjacent full bathroom, which can serve as a workspace.
Apartment for rent
Apartment
Available Thu Nov 1 2029
Cats, dogs OK
In unit laundry
1 Parking space parking
Fireplace, forced air
What's special
Double-sided electric fireplaceOpen-concept living spaceTwo distinct seating areas
- 48 days |
- -- |
- -- |
Zillow last checked:
Listing updated:
Travel times

Let’s turn your rent into credit progress
Build credit history with every on-time payment and get credit for the payment you’re already making.
Facts & features
Interior
Bedrooms & bathrooms
- Bedrooms: 6
- Bathrooms: 4
- Full bathrooms: 4
Heating
- Fireplace, Forced Air
Appliances
- Included: Dishwasher, Dryer, Microwave Oven, Range Oven, Refrigerator, Washer
- Laundry: In Unit
Features
- Storage
- Has fireplace: Yes
- Furnished: Yes
Interior area
- Total interior livable area: 4,197 sqft
Video & virtual tour
Property
Parking
- Total spaces: 1
- Details: Contact manager
Features
- Patio & porch: Patio
- Exterior features: Balcony, Barbecue, CO Detector, Fire Detector, Garden
- Pool features: Pool
- View description: Contact manager
Lot
- Features: Garden
Construction
Type & style
- Home type: Apartment
- Property subtype: Apartment
Building
Management
- Pets allowed: Yes
Community & HOA
Community
- Features: Pool, Smoke Free
Location
- Region: Fairview
Financial & listing details
- Lease term: 1 Month
Price history
| Date | Event | Price |
|---|---|---|
| 10/29/2026 | Price change | $16,948-3.2%$4/sqft |
Source: Zillow Rentals Report a problem | ||
| 9/29/2026 | Price change | $17,513+3.3%$4/sqft |
Source: Zillow Rentals Report a problem | ||
| 9/25/2026 | Listed for rent | $16,948$4/sqft |
Source: Zillow Rentals Report a problem | ||