Welcome to a home where every detail tells a story of love and care! This 1611 sq ft gem offers more than just space; it's a sanctuary of warmth and character. Step inside to discover three bedrooms, two baths, and an open living space with subtle updates, that seamlessly blends modern functionality with mid-century charm. Natural light bathes the living spaces, emphasizing architectural nuances that make this home truly unique. This residence stands as a testament to meticulous care, with every corner exuding a sense of personality. Located in a community near schools, shopping, and dining, this home offers both tranquility and convenience. With easy freeway access, the allure of city adventures is just a drive away. Discover the magic of a home that's not just a dwelling but a canvas of memories. Don't miss the opportunity to make it your own!
Closed
$513,000
1236 Van Buren Street, Fairfield, CA 94533
3beds
1,611sqft
Single Family Residence
Built in 1952
5,662 Square Feet Lot
$519,500 Zestimate®
$318/sqft
$2,889 Estimated rent
Home value
$519,500
$494,000 - $545,000
$2,889/mo
Zestimate® history
Owner options
List your home for rent
$2,889/mo
Rent Zestimate®
Find your next renter with Zillow Rental Manager. Plus, with online applications, you can quickly screen prospective tenants – for free.
$2,889/mo
Rent Zestimate®
Refinance and save
$3,286/mo
Est. payment
Refinancing to a lower rate could help reduce your monthly payments and save thousands over the life of the loan.
$3,286/mo
Est. payment
Explore your selling options
Work with a Zillow partner agent
Leverage their expertise and Zillow's premium Showcase listings to get your home seen by more buyers.
Get startedList with your own agent
Get your home in front of millions of buyers by listing it on Zillow.
Learn how to do itSell it yourself
Take full control of how buyers see your home on Zillow by listing For Sale by Owner (FSBO).
List your homeWhat's special
Open living spaceNatural light bathes
Zillow last checked:
Listing updated:
Listed by:
Brandon A Taitano DRE #02154638 707-372-9610,
eXp Realty of California, Inc 888-832-7179
Bought with:
Kimmie M James
Watermark Properties
Source: BAREIS,MLS#: 323925298 Originating MLS: Southern Solano County
Originating MLS: Southern Solano CountyFacts & features
Interior
Bedrooms & bathrooms
- Bedrooms: 3
- Bathrooms: 2
- Full bathrooms: 2
Rooms
- Room types: Dining Room, Family Room, Great Room, Living Room
Primary bedroom
- Features: Walk-In Closet(s)
Bedroom
- Level: Main
Primary bathroom
- Features: Shower Stall(s)
Bathroom
- Features: Shower Stall(s)
- Level: Main
Dining room
- Features: Dining/Family Combo, Other
- Level: Main
Family room
- Features: Great Room, Other
- Level: Main
Kitchen
- Level: Main
Living room
- Features: Cathedral/Vaulted, Other
- Level: Main
Heating
- Central
Cooling
- Ceiling Fan(s), Central Air
Appliances
- Included: Free-Standing Gas Oven, Gas Water Heater
- Laundry: In Garage
Features
- Flooring: Laminate, See Remarks
- Windows: Dual Pane Full, Window Coverings
- Has basement: No
- Has fireplace: No
Interior area
- Total structure area: 1,611
- Total interior livable area: 1,611 sqft
Property
Parking
- Total spaces: 4
- Parking features: Attached, Garage Faces Front, Uncovered Parking Spaces 2+, Other
- Attached garage spaces: 1
- Has uncovered spaces: Yes
Features
- Levels: One
- Stories: 1
- Has spa: Yes
- Spa features: Bath
Lot
- Size: 5,662 Square Feet
- Features: Landscape Front, Manual Sprinkler Front
Details
- Additional structures: Shed(s)
- Parcel number: 0031063300
- Special conditions: Offer As Is
Construction
Type & style
- Home type: SingleFamily
- Architectural style: Mid-Century
- Property subtype: Single Family Residence
Materials
- Stucco, Wood, Other
- Foundation: Slab
- Roof: Composition,Shingle,Other
Condition
- Year built: 1952
Utilities & green energy
- Sewer: Public Sewer, Other
- Water: Public
- Utilities for property: Natural Gas Connected, Public, Other
Community & HOA
Community
- Security: Carbon Monoxide Detector(s), Double Strapped Water Heater, Smoke Detector(s)
HOA
- Has HOA: No
Location
- Region: Fairfield
Financial & listing details
- Price per square foot: $318/sqft
- Tax assessed value: $523,260
- Annual tax amount: $5,841
- Date on market: 11/15/2023
Price history
| Date | Event | Price |
|---|---|---|
| 1/12/2024 | Sold | $513,000+2.6%$318/sqft |
Source:  BAREIS #323925298 Report a problem BAREIS #323925298 Report a problem | ||
| 12/11/2023 | Contingent | $499,888$310/sqft |
Source: BAREIS #323925298 Report a problem | ||
| 11/15/2023 | Listed for sale | $499,888$310/sqft |
Source: BAREIS #323925298 Report a problem | ||
Public tax history
| Year | Property taxes | Tax assessment |
|---|---|---|
| 2025 | $5,841 +264.1% | $523,260 +258.8% |
| 2024 | $1,604 +3.2% | $145,817 +2% |
| 2023 | $1,554 +1.3% | $142,959 +2% |
| 2022 | $1,534 +1.1% | $140,157 +2% |
| 2021 | $1,517 +2.4% | $137,409 +1% |
| 2020 | $1,482 +2.6% | $136,001 +2% |
| 2019 | $1,444 -3% | $133,335 +2% |
| 2018 | $1,488 +4.9% | $130,722 +2% |
| 2017 | $1,419 +1.4% | $128,160 +2% |
| 2016 | $1,399 +7.2% | $125,648 +1.5% |
| 2015 | $1,306 +1% | $123,762 +2% |
| 2014 | $1,293 | $121,339 +0.5% |
| 2013 | -- | $120,791 +2% |
| 2012 | -- | $118,423 +2% |
| 2011 | -- | $116,101 +0.8% |
| 2010 | -- | $115,233 -0.2% |
| 2009 | -- | $115,507 +2% |
| 2008 | -- | $113,243 +2% |
| 2007 | -- | $111,023 +2% |
| 2006 | -- | $108,846 +149% |
| 2005 | -- | $43,712 +2% |
| 2004 | -- | $42,855 +1.9% |
| 2003 | -- | $42,069 +2% |
| 2002 | -- | $41,244 +2% |
| 2001 | -- | $40,435 +2% |
| 2000 | $357 | $39,642 |
Find assessor info on the county website
Neighborhood: 94533
Nearby homes
- $420,9003 bd1 ba936 sqft1230 Van Buren St, Fairfield, CA 94533Off Market
- $482,5503 bd2 ba1k sqft1242 Van Buren St, Fairfield, CA 94533Sold
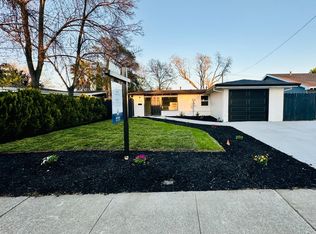
- $409,8003 bd1 ba936 sqft1224 Van Buren St, Fairfield, CA 94533Off Market
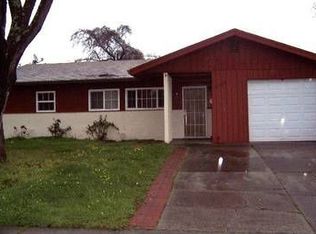
- $550,0004 bd2 ba1.2k sqft1237 Tyler St, Fairfield, CA 94533Sold

- $449,3003 bd2 ba1k sqft1248 Van Buren St, Fairfield, CA 94533Off Market
- $426,1003 bd1 ba1.2k sqft1231 Tyler St, Fairfield, CA 94533Off Market
- $470,6003 bd2 ba1k sqft1243 Tyler St, Fairfield, CA 94533Off Market
- $443,2003 bd1 ba1.2k sqft1231 Van Buren St, Fairfield, CA 94533Off Market
Nearby schools
GreatSchools rating
- 2/10Fairview Elementary SchoolGrades: K-5Distance: 0.3 mi
- 3/10Crystal Middle SchoolGrades: 6-8Distance: 1.5 mi
- 4/10Armijo High SchoolGrades: 9-12Distance: 0.9 mi
Schools provided by the listing agent
- District: Fairfield-Suisun
Source: BAREIS. This data may not be complete. We recommend contacting the local school district to confirm school assignments for this home.
Get a cash offer in 3 minutes
Find out how much your home could sell for in as little as 3 minutes with a no-obligation cash offer.
Estimated market value
$519,500
Get a cash offer in 3 minutes
Find out how much your home could sell for in as little as 3 minutes with a no-obligation cash offer.
Estimated market value
$519,500
- California
- Solano County
- Fairfield
- 94533
- 1236 Van Buren Street
Nearby cities
Nearby zip codes
Other Fairfield Topics
