Skip main navigation
Sold
  • Price Unknown

    1236 W 57th St, Kansas City, MO 64113

    5beds
    6,735sqft
    Single Family Residence
    Built in 1962
    0.7 Acres Lot
    $2,405,900 Zestimate®
    $--/sqft
    $7,396 Estimated rent

    Home value

    $2,405,900

    $2.17M - $2.67M

    $7,396/mo

    Zestimate® history
    Loading
    Loading...

    Owner options

    List your home for rent

    $7,396/mo

    Rent Zestimate®

    Find your next renter with Zillow Rental Manager. Plus, with online applications, you can quickly screen prospective tenants – for free.

    Learn more

    $7,396/mo

    Rent Zestimate®

    Refinance and save

    Refinancing to a lower rate could help reduce your monthly payments and save thousands over the life of the loan.

    See today's rates

    Explore your selling options

    Work with a Zillow partner agent

    Leverage their expertise and Zillow's premium Showcase listings to get your home seen by more buyers.

    Get started

    List with your own agent

    Get your home in front of millions of buyers by listing it on Zillow.

    Learn how to do it

    Sell it yourself

    Take full control of how buyers see your home on Zillow by listing For Sale by Owner (FSBO).

    List your home

    What's special

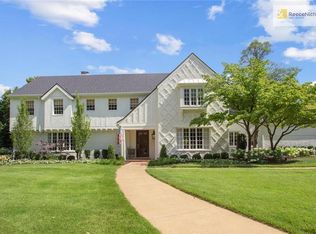
    Welcome to one of the most captivating homes in Sunset Hill—where elegance meets ease and volume meets vision. This residence offers something rare: the ability to host a black-tie fundraiser one night and a cannonball contest the next. It’s grand yet grounded. Comfortable yet commanding. A true chameleon of design. From the moment you enter, you’re met with light, scale, and flow that defy the typical. Wide open spaces invite connection, while intimate details provide moments of quiet luxury. The rare first-floor primary suite opens up one-of-a-kind living possibilities—ideal for now, timeless for the future. Upstairs, three expansive en suite bedrooms and a loft space offer flexibility for every phase of life, while the finished lower level extends the living experience with room to unwind, play, or create. Nearly every inch has been updated behind the scenes—those unglamorous (but essential) upgrades already handled. And then there’s the outdoor experience: a show-stopping pool, integrated entertaining spaces, and a seamless connection between indoor and out. The backyard isn’t just a space—it’s a lifestyle. All of this in one of Kansas City’s most beloved neighborhoods. Come for the architecture. Stay for the way it makes you feel.

    Zillow last checked:

    Listing updated:

    Listed by:

    Andrew Bash 816-868-5888,

    Sage Sotheby's International Realty,

    Katherine Lee 913-530-1847,

    Sage Sotheby's International Realty

    Bought with:

    Trish Shiever, BR00230450

    Welcome Home Real Estate LLC

    Source: Heartland MLS as distributed by MLS GRID,MLS#: 2574188MLS Logo

    Facts & features

    Interior

    Bedrooms & bathrooms
    • Bedrooms: 5
    • Bathrooms: 8
    • Full bathrooms: 5
    • 1/2 bathrooms: 3
    Primary bedroom
    • Features: Built-in Features, Ceiling Fan(s), Walk-In Closet(s)
    • Level: First
    • Area: 280 Square Feet
    • Dimensions: 20 x 14
    Bedroom 2
    • Features: Built-in Features, Carpet, Walk-In Closet(s)
    • Level: Second
    • Area: 378 Square Feet
    • Dimensions: 27 x 14
    Bedroom 3
    • Features: Built-in Features, Carpet, Ceiling Fan(s)
    • Level: Second
    • Area: 196 Square Feet
    • Dimensions: 14 x 14
    Bedroom 4
    • Features: Built-in Features, Ceiling Fan(s), Walk-In Closet(s)
    • Level: Second
    • Area: 182 Square Feet
    • Dimensions: 14 x 13
    Bedroom 5
    • Features: Ceiling Fan(s), Natural Stone Floor
    • Level: Second
    • Area: 168 Square Feet
    • Dimensions: 14 x 12
    Primary bathroom
    • Features: Ceramic Tiles, Double Vanity, Separate Shower And Tub
    • Level: First
    Breakfast room
    • Features: Ceramic Tiles
    • Level: First
    • Area: 160 Square Feet
    • Dimensions: 16 x 10
    Dining room
    • Features: Built-in Features
    • Level: First
    • Area: 580 Square Feet
    • Dimensions: 29 x 20
    Family room
    • Features: Built-in Features, Carpet, Ceiling Fan(s)
    • Level: Second
    • Area: 391 Square Feet
    • Dimensions: 23 x 17
    Great room
    • Features: Built-in Features, Fireplace
    • Level: First
    • Area: 589 Square Feet
    • Dimensions: 31 x 19
    Hearth room
    • Features: Ceramic Tiles, Fireplace
    • Level: First
    • Area: 306 Square Feet
    • Dimensions: 18 x 17
    Kitchen
    • Features: Granite Counters, Kitchen Island, Wet Bar
    • Level: First
    • Area: 342 Square Feet
    • Dimensions: 19 x 18
    Laundry
    • Features: Built-in Features
    • Level: Second
    • Area: 135 Square Feet
    • Dimensions: 15 x 9
    Library
    • Features: Fireplace
    • Level: First
    • Area: 240 Square Feet
    • Dimensions: 16 x 15
    Other
    • Level: Basement
    Recreation room
    • Features: Wet Bar
    • Level: Basement
    Heating
    • Natural Gas, Zoned
    Cooling
    • Electric, Zoned
    Appliances
    • Laundry: Laundry Room, Upper Level
    Features
    • Custom Cabinets, Kitchen Island, Pantry, Vaulted Ceiling(s), Walk-In Closet(s), Wet Bar
    • Flooring: Wood
    • Basement: Concrete,Finished,Interior Entry
    • Number of fireplaces: 4
    • Fireplace features: Great Room, Hearth Room, Library
    Interior area
    • Total structure area: 6,735
    • Total interior livable area: 6,735 sqft
    • Finished area above ground: 5,535
    • Finished area below ground: 1,200

    Property

    Parking
    • Total spaces: 2
    • Parking features: Attached, Garage Faces Side
    • Attached garage spaces: 2
    Features
    • Patio & porch: Patio
    • Exterior features: Fire Pit, Outdoor Kitchen
    • Has private pool: Yes
    • Pool features: In Ground
    • Spa features: Bath
    • Fencing: Other
    Lot
    • Size: 0.7 Acres
    • Features: City Lot, Estate Lot
    Details
    • Parcel number: 30930030600000000

    Construction

    Type & style
    • Home type: SingleFamily
    • Architectural style: Traditional
    • Property subtype: Single Family Residence
    Materials
    • Brick
    • Roof: Composition
    Condition
    • Year built: 1962

    Utilities & green energy

    • Sewer: Public Sewer
    • Water: Public

    Community & HOA

    Community
    • Subdivision: Sunset Hill
    HOA
    • Has HOA: No
    Location
    • Region: Kansas City

    Financial & listing details

    • Tax assessed value: $1,986,390
    • Annual tax amount: $26,917
    • Date on market: 9/18/2025
    • Listing terms: Cash,Conventional,FHA,Private Financing Available,VA Loan
    • Ownership: Private
    • Road surface type: Paved

    Price history

    DateEventPrice
    1/27/2026Sold--
    Source: Heartland MLS as distributed by MLS GRID #2574188 Report a problem
    1/4/2026Pending sale$2,750,000$408/sqft
    Source: Heartland MLS as distributed by MLS GRID #2574188 Report a problem
    11/13/2025Listed for sale$2,750,000$408/sqft
    Source: Heartland MLS as distributed by MLS GRID #2574188 Report a problem
    11/4/2025Contingent$2,750,000$408/sqft
    Source: Heartland MLS as distributed by MLS GRID #2574188 Report a problem
    9/18/2025Listed for sale$2,750,000+61.8%$408/sqft
    Source: Heartland MLS as distributed by MLS GRID #2574188 Report a problem
    4/12/2019Sold--
    Source: Heartland MLS as distributed by MLS GRID #45001_2103989 Report a problem
    2/12/2019Pending sale$1,699,990$252/sqft
    Source: Bash Real Estate #2103989 Report a problem
    1/11/2019Price change$1,699,990-2.9%$252/sqft
    Source: Bash Real Estate #2103989 Report a problem
    10/3/2018Price change$1,750,000-4.1%$260/sqft
    Source: Bash Real Estate #2103989 Report a problem
    9/27/2018Listed for sale$1,825,000$271/sqft
    Source: Bash Real Estate #2103989 Report a problem
    9/5/2018Pending sale$1,825,000$271/sqft
    Source: Bash Real Estate #2103989 Report a problem
    7/12/2018Price change$1,825,000-8.3%$271/sqft
    Source: Bash Real Estate #2103989 Report a problem
    4/30/2018Listed for sale$1,990,000+2.1%$295/sqft
    Source: Bash Real Estate #2103989 Report a problem
    7/10/2017Sold--
    Source: Heartland MLS as distributed by MLS GRID #45001_2046868 Report a problem
    6/4/2017Pending sale$1,949,500$289/sqft
    Source: ReeceNichols Southgate #2046868 Report a problem
    5/18/2017Price change$1,949,500-2.5%$289/sqft
    Source: ReeceNichols Southgate #2046868 Report a problem
    2/16/2017Listed for sale$1,999,500-20%$297/sqft
    Source: ReeceNichols Southgate #2029973 Report a problem
    6/14/2016Listing removed$2,500,000$371/sqft
    Source: ReeceNichols Southgate #1992567 Report a problem
    5/20/2016Listed for sale$2,500,000$371/sqft
    Source: ReeceNichols Southgate #1992567 Report a problem
    12/30/2011Listing removed$2,500,000$371/sqft
    Source: Reece and Nichols Realtors #1726203 Report a problem
    5/8/2011Listed for sale$2,500,000-5.7%$371/sqft
    Source: Reece and Nichols Realtors #1726203 Report a problem
    11/26/2010Listing removed$2,650,000$393/sqft
    Source: RE/MAX Legacy #1675633 Report a problem
    5/26/2010Listed for sale$2,650,000$393/sqft
    Source: RE/MAX Legacy #1675633 Report a problem

    Public tax history

    YearProperty taxesTax assessment
    2025$31,658 +17.6%$377,414 +10.7%
    2024$26,917 +1%$341,050
    2023$26,663 +13.6%$341,050 +19.5%
    2022$23,475 +0.3%$285,380
    2021$23,394 +13.4%$285,380 +14.8%
    2020$20,634 +2.1%$248,556
    2019$20,205 $248,556 -9.5%
    2018$20,205 -11.3%$274,546
    2017$22,775 +6.5%$274,546 +2.6%
    2016$21,379 +1.4%$267,667 +2%
    2014$21,089 -3.1%$262,419
    2013$21,764 +0.5%$262,419
    2012$21,664 +0.1%$262,419
    2011$21,641 +0.8%$262,419
    2010$21,460 -3.5%$262,419
    2009$22,250 +0.5%$262,419 -4%
    2008$22,146 +4.7%$273,353
    2007$21,144 +0%$273,353 +5.9%
    2006$21,141 +60.3%$258,153
    2005$13,186 +0.1%$258,153 +59%
    2004$13,175 +14.3%$162,372
    2003$11,527 +0.3%$162,372 +15%
    2002$11,498 +7.7%$141,193
    2001$10,672 $141,193
    Find assessor info on the county website

    Neighborhood: Sunset Hill West

    Nearby schools

    GreatSchools rating
    Get a cash offer in 3 minutes
    Find out how much your home could sell for in as little as 3 minutes with a no-obligation cash offer.
    Estimated market value
    $2,405,900
    Get a cash offer in 3 minutes
    Find out how much your home could sell for in as little as 3 minutes with a no-obligation cash offer.
    Estimated market value
    $2,405,900