Skip main navigation
Closed
  • $141,000

    1236 W Maple St, North Canton, OH 44720

    2beds
    --sqft
    Condominium, Multi Family, Single Family Residence
    Built in 1981
    -- sqft lot
    $144,300 Zestimate®
    $--/sqft
    $1,234 Estimated rent

    Home value

    $144,300

    $127,000 - $165,000

    $1,234/mo

    Zestimate® history
    Loading
    Loading...

    Owner options

    List your home for rent

    $1,234/mo

    Rent Zestimate®

    Find your next renter with Zillow Rental Manager. Plus, with online applications, you can quickly screen prospective tenants – for free.

    Learn more

    $1,234/mo

    Rent Zestimate®

    Refinance and save

    $1,270/mo

    Est. payment

    Refinancing to a lower rate could help reduce your monthly payments and save thousands over the life of the loan.

    See today's rates

    $1,270/mo

    Est. payment

    Explore your selling options

    Work with a Zillow partner agent

    Leverage their expertise and Zillow's premium Showcase listings to get your home seen by more buyers.

    Get started

    List with your own agent

    Get your home in front of millions of buyers by listing it on Zillow.

    Learn how to do it

    Sell it yourself

    Take full control of how buyers see your home on Zillow by listing For Sale by Owner (FSBO).

    List your home

    What's special

    Large windowsUpgraded appliancesExtended private garageCovered front porchElegant tile backsplashSerene spa-like retreatAbundant natural light
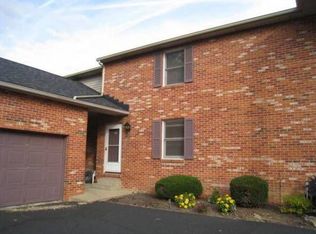
    Welcome to your new home in the desirable North Canton Maple Creek Condo Estates! This bright and beautifully updated end-unit condo that effortlessly blends everyday comfort with subtle luxury. Sunlight fills the spacious living room through large windows, creating a cheerful and inviting atmosphere. The dining area flows seamlessly from the living space & opens onto a private outdoor patio with new, white privacy fencing—perfect for morning coffee or intimate gatherings. The kitchen features upgraded appliances, rich cabinetry, and an elegant tile backsplash, beautiful LVP flooring to combine style and practicality. A chic 1/2 bath completes the main level with both convenience and charm. Upstairs, discover two generously sized bedrooms with ample closet space and abundant natural light. The full bathroom has been thoughtfully updated with modern finishes, creating a serene, spa-like retreat. The full basement offers exceptional flexibility, ideal for laundry, extra storage, or a personalized fitness or hobby area. Additional highlights include a covered front porch and an extended private garage, providing comfort, privacy, and extra space. This home’s location is truly unbeatable—just minutes from fine dining, boutique shopping, and easy highway access, making commuting and leisure outings effortless. Bright, inviting, and thoughtfully appointed, this end-unit condo offers an exceptional lifestyle within a prime and convenient setting. Come and live here before the holidays and enjoy this next season! Call today for your private viewing!

    Zillow last checked:

    Listing updated:

    Listing Provided by:

    Polly S Lorenzo 330-354-7014 pollylorenzo@kw.com,

    Keller Williams Greater Metropolitan

    Bought with:

    Dayna Edwards, 2019002006

    EXP Realty, LLC.

    Source: MLS Now,MLS#: 5165153MLS LogoOriginating MLS: Akron Cleveland Association of REALTORS

    Facts & features

    Interior

    Bedrooms & bathrooms
    • Bedrooms: 2
    • Bathrooms: 2
    • Full bathrooms: 1
    • 1/2 bathrooms: 1
    • Main level bathrooms: 1
    Primary bedroom
    • Description: Flooring: Ceramic Tile
    • Level: Second
    • Dimensions: 11.00 x 14.00
    Bedroom
    • Description: Flooring: Ceramic Tile
    • Level: Second
    • Dimensions: 8.00 x 14.00
    Dining room
    • Description: Flooring: Laminate
    • Level: First
    • Dimensions: 10.00 x 11.00
    Kitchen
    • Description: Flooring: Laminate
    • Level: First
    • Dimensions: 8.00 x 11.00
    Living room
    • Level: First
    • Dimensions: 13.00 x 16.00
    Heating
    • Electric, Heat Pump
    Cooling
    • Central Air, Heat Pump
    Appliances
    • Included: Dryer, Dishwasher, Range, Refrigerator, Washer
    • Laundry: In Bathroom
    Features
    • Basement: Full
    • Has fireplace: No

    Property

    Parking
    • Total spaces: 1
    • Parking features: Assigned, Detached, Electricity, Garage, Garage Door Opener, Paved, Parking Lot
    • Garage spaces: 1
    Features
    • Levels: Two
    • Stories: 2
    • Patio & porch: Patio, Porch
    • Fencing: Partial,Privacy
    Details
    • Parcel number: 09207251

    Construction

    Type & style
    • Home type: Condo
    • Architectural style: Conventional,Multiplex,Patio Home
    • Property subtype: Condominium, Multi Family, Single Family Residence
    • Attached to another structure: Yes
    Materials
    • Brick
    • Roof: Asphalt,Fiberglass
    Condition
    • Year built: 1981

    Utilities & green energy

    • Sewer: Public Sewer
    • Water: Public

    Community & neighborhood

    Location
    • Region: North Canton

    HOA & financial

    HOA
    • Has HOA: Yes
    • HOA fee: $300 monthly
    • Services included: Association Management, Insurance, Maintenance Grounds, Maintenance Structure, Reserve Fund, Snow Removal, Trash
    • Association name: Maple Creek Condo Estates

    Other

    Other facts
    • Listing terms: Cash,Conventional

    Price history

    DateEventPrice
    12/19/2025Sold$141,000-2.4%
    Source: MLS Now #5165153 Report a problem
    12/5/2025Pending sale$144,500
    Source: MLS Now #5165153 Report a problem
    11/14/2025Price change$144,500-3.6%
    Source: MLS Now #5165153 Report a problem
    10/30/2025Price change$149,900-5.1%
    Source: MLS Now #5165153 Report a problem
    10/20/2025Listed for sale$158,000
    Source: MLS Now #5165153 Report a problem
    5/24/2024Sold$158,000+101.3%
    Source: Public Record Report a problem
    11/8/2016Sold$78,500-4.8%
    Source: MLS Now #3849495 Report a problem
    10/3/2016Listed for sale$82,500
    Source: Hayes Realty #3849495 Report a problem

    Public tax history

    YearProperty taxesTax assessment
    2024$1,801 -2.6%$40,640 +20.1%
    2023$1,849 +3.9%$33,850
    2022$1,780 +3.6%$33,850
    2021$1,719 +7.5%$33,850 +23.2%
    2020$1,598 $27,480 -5.3%
    2019$1,598 $29,020
    2018$1,598 +28.7%$29,020 +22.6%
    2017$1,242 -0.4%$23,670
    2016$1,246 -0.4%$23,670
    2015$1,251 $23,670 +16%
    2014$1,251 +121.2%$20,410
    2013$565 $20,410
    2012-- $20,410 -15.2%
    2011-- $24,080 -1.7%
    2010-- $24,500
    2009$1,063 +6.4%--
    2008$999 -1.4%--
    2007$1,013 --

    Find assessor info on the county website

    Neighborhood: 44720

    Nearby schools

    GreatSchools rating
    Schools provided by the listing agent
    • District: North Canton CSD - 7611

    Source: MLS Now. This data may not be complete. We recommend contacting the local school district to confirm school assignments for this home.

    Get a cash offer in 3 minutes
    Find out how much your home could sell for in as little as 3 minutes with a no-obligation cash offer.
    Estimated market value
    $144,300
    Get a cash offer in 3 minutes
    Find out how much your home could sell for in as little as 3 minutes with a no-obligation cash offer.
    Estimated market value
    $144,300