Skip main navigation
Closed
  • $610,000

    1236 Water TERRACE, Grafton, WI 53024

    3beds
    2,458sqft
    Condominium
    Built in 2006
    -- sqft lot
    $638,500 Zestimate®
    $248/sqft
    $3,383 Estimated rent

    Home value

    $638,500

    $549,000 - $747,000

    $3,383/mo

    Zestimate® history
    Loading
    Loading...

    Owner options

    List your home for rent

    $3,383/mo

    Rent Zestimate®

    Find your next renter with Zillow Rental Manager. Plus, with online applications, you can quickly screen prospective tenants – for free.

    Learn more

    $3,383/mo

    Rent Zestimate®

    Refinance and save

    $4,084/mo

    Est. payment

    Refinancing to a lower rate could help reduce your monthly payments and save thousands over the life of the loan.

    See today's rates

    $4,084/mo

    Est. payment

    Explore your selling options

    Work with a Zillow partner agent

    Leverage their expertise and Zillow's premium Showcase listings to get your home seen by more buyers.

    Get started

    List with your own agent

    Get your home in front of millions of buyers by listing it on Zillow.

    Learn how to do it

    Sell it yourself

    Take full control of how buyers see your home on Zillow by listing For Sale by Owner (FSBO).

    List your home

    What's special

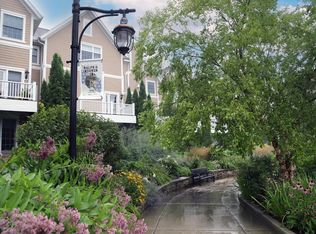
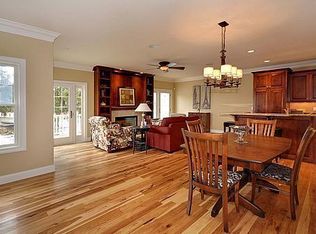
    Welcome to coveted Bridgewater Condominiums overlooking the river in Downtown Grafton. Beautifully appointed end unit offers 3 beds and 3 1/2 baths, sunny southern exposure w/expansive views of the river.Each floor offers quality finishes w/full unobstructed views of the river for your daily enjoyment. If doing stairs just isn't your thing, take your private elevator! It's part of the package!Main offers a sun drenched LR with GFP, HWF''s throughout, cook's kitchen with island and granite, LG, Bosch and Electrolux Appl's. Walkout to your deck and entertain guests w/breathtaking river views! LL features a Family Rm with wet bar, custom built-ins by Norm Peterson and walkout to your private patio.Vaulted Master has heated tile floors. Kohler tub and a wall of windows! This is it!

    Zillow last checked:

    Listing updated:

    Listed by:

    Richard Arnold 262-894-7737,

    Coldwell Banker Realty

    Bought with:

    The Marciniak Team*

    Source: WIREX MLS,MLS#: 1910533MLS LogoOriginating MLS: Metro MLS

    Facts & features

    Interior

    Bedrooms & bathrooms
    • Bedrooms: 3
    • Bathrooms: 4
    • Full bathrooms: 3
    • 1/2 bathrooms: 1
    Primary bedroom
    • Level: Upper
    • Area: 294
    • Dimensions: 21 x 14
    Bedroom 2
    • Level: Upper
    • Area: 143
    • Dimensions: 13 x 11
    Bedroom 3
    • Level: Upper
    • Area: 140
    • Dimensions: 14 x 10
    Bathroom
    • Features: Ceramic Tile, Whirlpool, Master Bedroom Bath: Tub/No Shower, Master Bedroom Bath, Shower Stall
    Dining room
    • Level: Main
    • Area: 88
    • Dimensions: 11 x 8
    Family room
    • Level: Lower
    • Area: 400
    • Dimensions: 25 x 16
    Kitchen
    • Level: Main
    • Area: 156
    • Dimensions: 13 x 12
    Living room
    • Level: Main
    • Area: 273
    • Dimensions: 21 x 13
    Heating
    • Natural Gas, Forced Air
    Cooling
    • Central Air
    Appliances
    • Included: Cooktop, Dishwasher, Dryer, Oven, Refrigerator, Washer, Water Filtration Own, Water Softener
    • Laundry: In Unit
    Features
    • Central Vacuum, Walk-In Closet(s), Wet Bar
    • Flooring: Wood or Sim.Wood Floors
    • Basement: Finished,Full,Full Size Windows,Walk-Out Access
    • Common walls with other units/homes: End Unit
    Interior area
    • Total structure area: 2,991
    • Total interior livable area: 2,458 sqft
    • Finished area above ground: 1,843
    • Finished area below ground: 615

    Property

    Parking
    • Total spaces: 2
    • Parking features: Attached, 2 Car
    • Attached garage spaces: 2
    Features
    • Levels: 2 Story
    • Patio & porch: Patio/Porch
    • Exterior features: Private Entrance
    • Spa features: Bath
    • Has view: Yes
    • View description: Water
    • Has water view: Yes
    • Water view: Water
    • Waterfront features: River
    Details
    • Parcel number: 102390001000
    • Zoning: res

    Construction

    Type & style
    • Home type: Condo
    • Property subtype: Condominium
    • Attached to another structure: Yes
    Materials
    • Fiber Cement, Brick/Stone, Stone
    Condition
    • 11-20 Years
    • New construction: No
    • Year built: 2006

    Utilities & green energy

    • Sewer: Public Sewer
    • Water: Public
    • Utilities for property: Cable Available

    Community & neighborhood

    Location
    • Region: Grafton
    • Municipality: Grafton

    HOA & financial

    HOA
    • Has HOA: Yes
    • HOA fee: $325 monthly

    Price history

    DateEventPrice
    6/4/2025Sold$610,000+38%$248/sqft
    Source: WIREX MLS #1910533 Report a problem
    6/30/2016Sold$442,000-13.3%$180/sqft
    Source: Public Record Report a problem
    2/18/2014Listing removed$510,000$207/sqft
    Source: RE/MAX United #1234031 Report a problem
    10/1/2013Price change$510,000+6.7%$207/sqft
    Source: RE/MAX United #1234031 Report a problem
    10/26/2012Price change$478,000-19%$194/sqft
    Source: RE/MAX United #1234031 Report a problem
    11/29/2010Listed for sale$589,900$240/sqft
    Source: RE/MAX United #1101363 Report a problem
    7/16/2010Listing removed$589,900$240/sqft
    Source: RE/MAX United #1101363 Report a problem
    9/15/2009Listed for sale$589,900$240/sqft
    Source: RE/MAX United #1101363 Report a problem

    Public tax history

    YearProperty taxesTax assessment
    2024$7,599 +8%$459,000
    2023$7,037 +0.3%$459,000
    2022$7,014 -3.9%$459,000
    2021$7,299 -1.9%$459,000
    2020$7,439 +8640.3%$459,000 +11.7%
    2019$85 -99%$411,000
    2018$8,397 -1.5%$411,000
    2017$8,524 -4.6%$411,000 -9.2%
    2016$8,931 -2.2%$452,500
    2015$9,135 +0.2%$452,500
    2014$9,120 +37%$452,500 +33.9%
    2013$6,654 +3%$338,000
    2012$6,459 +0.6%$338,000
    2011$6,423 -1.2%$338,000
    2010$6,498 -8.9%$338,000
    2009$7,135 $338,000

    Find assessor info on the county website

    Neighborhood: 53024

    Nearby schools

    GreatSchools rating
    Schools provided by the listing agent
    • Elementary: Grafton
    • Middle: John Long
    • High: Grafton
    • District: Grafton

    Source: WIREX MLS. This data may not be complete. We recommend contacting the local school district to confirm school assignments for this home.

    Get pre-qualified for a loan
    At Zillow Home Loans, we can pre-qualify you in as little as 5 minutes with no impact to your credit score.

    An equal housing lender. NMLS #10287.