Skip main navigation
Off market
  • $322,900

    1236 Westwinds Dr, Davenport, FL 33837

    3beds
    1,859sqft
    Single Family Residence
    Built in 2005
    8,049 Square Feet Lot
    $322,900 Zestimate®
    $174/sqft
    $2,039 Estimated rent

    Home value

    $322,900

    $307,000 - $339,000

    $2,039/mo

    Zestimate® history
    Loading
    Loading...

    Owner options

    List your home for rent

    $2,039/mo

    Rent Zestimate®

    Find your next renter with Zillow Rental Manager. Plus, with online applications, you can quickly screen prospective tenants – for free.

    Learn more

    $2,039/mo

    Rent Zestimate®

    Refinance and save

    $2,183/mo

    Est. payment

    Refinancing to a lower rate could help reduce your monthly payments and save thousands over the life of the loan.

    See today's rates

    $2,183/mo

    Est. payment

    Explore your selling options

    Work with a Zillow partner agent

    Leverage their expertise and Zillow's premium Showcase listings to get your home seen by more buyers.

    Get started

    List with your own agent

    Get your home in front of millions of buyers by listing it on Zillow.

    Learn how to do it

    Sell it yourself

    Take full control of how buyers see your home on Zillow by listing For Sale by Owner (FSBO).

    List your home

    What's special

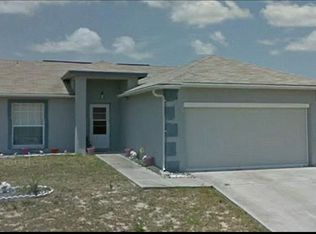
    All Furniture Conveys With The Purchase!!! Welcome to Highland Square, a beautifully maintained community with easy access to I-4 and the dining and shopping options of Champions Gate, plus you're just a short drive to all the Central Florida attractions! Recent updates include new granite countertops installed throughout, updated laminate flooring installed in 2019, and updated lighting fixtures!!! The exterior of the home has manicured tropical landscaping, gorgeous stone accents, columns, and decorative walkways which span then entire driveway as well as into the garage. Inside you will find vaulted ceilings, archways, recessed lighting, planter shelves, and a split bedroom plan. The foyer divides the formal living and dining rooms, making for a very functional layout when entertaining guests. The separate family room has plenty of natural light introduced through the glass sliders proving access to the rear enclosed lanai with 18" tile and views of the privacy fenced backyard. The kitchen has bar seating for guests, a pantry, shaker cabinets, stunning granite countertops, granite backsplash, breakfast nook for enjoying morning coffee before shuffling everyone off, and stainless steel appliances. The main bedroom suite is spacious with a large walk-in closet, granite-topped dual sink vanity with makeup desk, garden tub, stand-up shower, and private water closet all located in the ensuite bathroom. The guest bathroom divides both of the guest bedrooms and comes complete with another granite-topped vanity and a tub/shower combo. The guest bath could also easily function as a pool bath with its access to the rear lanai. Take care of those domestic chores in the comfort of your inside laundry room. Contact us today to schedule a private tour and being writing your new chapter in Highland Square!

    This property is not currently displayed as for sale or rent on Zillow. This may be different from what's on other websites or public sources.

    Originating MLS: Lakeland

    Facts & features

    Interior

    Bedrooms & bathrooms
    • Bedrooms: 3
    • Bathrooms: 2
    • Full bathrooms: 2
    Heating
    • Electric
    Cooling
    • Central
    Appliances
    • Included: Dishwasher, Dryer, Garbage disposal, Microwave, Range / Oven
    • Laundry: Inside, Laundry Room
    Features
    • Ceiling Fans(s), Eating Space In Kitchen, Split Bedroom, Stone Counters, Walk-In Closet(s), Skylight(s)
    • Flooring: Tile, Carpet, Laminate
    • Has fireplace: No
    Interior area
    • Structure area source: Public Records
    • Total interior livable area: 1,859 sqft

    Property

    Parking
    • Total spaces: 2
    • Parking features: Carport, Garage - Attached
    Features
    • Levels: One
    • Patio & porch: Deck, Patio, Porch, Covered
    • Exterior features: Stucco
    • Fencing: Vinyl
    Lot
    • Size: 8,049 Square Feet
    • Features: In County, Level/Flat, Sidewalk, Street Paved
    • Residential vegetation: Trees/Landscaped
    Details
    • Additional structures: Shed(s)
    • Parcel number: 272708727502001790

    Construction

    Type & style
    • Home type: SingleFamily
    • Architectural style: Contemporary
    • Property subtype: Single Family Residence
    Materials
    • masonry
    • Foundation: Retaining Wall
    • Roof: Composition
    Condition
    • Year built: 2005

    Utilities & green energy

    • Sewer: Public Sewer
    • Water: Public
    • Utilities for property: Phone Available, BB/HS Internet Available, Cable Available, Electricity Available, Water Available

    Community & HOA

    Community
    • Subdivision: HIGHLAND SQUARE PH 02
    HOA
    • Has HOA: Yes
    • HOA fee: $18 monthly
    Location
    • Region: Davenport

    Financial & listing details

    • Price per square foot: $174/sqft
    • Tax assessed value: $285,640
    • Annual tax amount: $4,705
    • Listing terms: Cash, FHA, VA Loan, USDA Loan
    • Ownership: Fee Simple

    Price history

    DateEventPrice
    5/14/2021Sold$285,500+2%$154/sqft
    Source: Public Record Report a problem
    3/27/2021Pending sale$280,000$151/sqft
    Source: Stellar MLS #L4921585 Report a problem
    3/24/2021Listed for sale$280,000+55.6%$151/sqft
    Source: Keller Williams #L4921585 Report a problem
    5/17/2016Listing removed$180,000$97/sqft
    Source: BROKERS REAL ESTATE GROUP INC #O5421990 Report a problem
    5/8/2016Pending sale$180,000$97/sqft
    Source: BROKERS REAL ESTATE GROUP INC #O5421990 Report a problem
    5/8/2016Listed for sale$180,000$97/sqft
    Source: BROKERS REAL ESTATE GROUP INC #O5421990 Report a problem
    3/23/2016Listing removed$180,000$97/sqft
    Source: BROKERS REAL ESTATE GROUP INC #O5421990 Report a problem
    3/1/2016Pending sale$180,000$97/sqft
    Source: BROKERS REAL ESTATE GROUP INC #O5421990 Report a problem
    2/21/2016Listed for sale$180,000+542.9%$97/sqft
    Source: BROKERS REAL ESTATE GROUP INC #O5421990 Report a problem
    8/27/2004Sold$28,000$15/sqft
    Source: Public Record Report a problem

    Public tax history

    YearProperty taxesTax assessment
    2025$4,705 -6.2%$285,640 -4%
    2024$5,014 +2.3%$297,649 +2.8%
    2023$4,901 -4.6%$289,662 +12.9%
    2022$5,137 +459.4%$256,493 +193%
    2021$918 +2%$87,552 +1.4%
    2020$900 +2.5%$86,343 +2.3%
    2019$878 -27.4%$84,402 +1.9%
    2018$1,211 +3.8%$82,828 +2.1%
    2017$1,167 +45.3%$81,124 +2.1%
    2016$803 -1.6%$79,455 +0.7%
    2015$817 -20.1%$78,903 +0.8%
    2014$1,022 +27.5%$78,277 +1.5%
    2013$801 +3.4%$77,120 +1.7%
    2012$775 -11%$75,831 -6.3%
    2011$870 +3.7%$80,949 -11%
    2010$839 -60.7%$91,005 -40.2%
    2009$2,135 -16.9%$152,191 -12.7%
    2008$2,567 $174,315
    2007-- --
    2006$3,315 --
    2005-- --
    2004$108 --
    Find assessor info on the county website

    Neighborhood: 33837

    Nearby schools

    GreatSchools rating
    Schools provided by the listing agent
    • Elementary: Horizons Elementary
    • Middle: Shelley S. Boone Middle
    • High: Ridge Community Senior High

    Source: The MLS. This data may not be complete. We recommend contacting the local school district to confirm school assignments for this home.

    Get a cash offer in 3 minutes
    Find out how much your home could sell for in as little as 3 minutes with a no-obligation cash offer.
    Estimated market value
    $322,900
    Get a cash offer in 3 minutes
    Find out how much your home could sell for in as little as 3 minutes with a no-obligation cash offer.
    Estimated market value
    $322,900