Welcome to the Tyler! Upon walking in from the front covered porch, you are met with a warm and inviting foyer, accented with 38" wainscotting. Off to the side is a main level guest suite featuring a private bathroom with a tiled shower. The home opens up to the kitchen, breakfast area & family room. You'll notice that all the common areas of the home are adorned with 5" crown molding as well as easily maintainable EVP flooring. All the operable windows in the home have been thoughtfully equipped with 2" faux wood blinds. The kitchen is a chef's dream, with stainless steel appliances, including a French door refrigerator, an island with a sink, exhaust hood and quartz counter tops. The family room is bright and spacious, with plenty of natural lighting, LED lights and a gas fireplace. Walk through the atrium door and you'll be greeted with an extended covered porch, ideal for entertaining or just enjoying a morning coffee. Finishing the level is the main level Owners suite. The attention to detail was not overlooked, with a tray ceiling, LED lighting and two walk-in closets, it is the ideal space to relax and unwind. The Owners bathroom continues to impress. A dual vanity & private toilet area allows for plenty of space as well as privacy. The extended tiled walk-in shower is nothing short of luxury. Featuring dual shower heads, a bench & an extended drying area, it is as if you have your own spa right in your home. Walking upstairs, the loft provides an additional living space. There are 3 additional bedrooms located on this level, one of the bedrooms is accompanied by its own private bathroom and a walk-in closet. The shared bathroom has a dual vanity and a private shower and toilet area to give everyone space. Finally, the laundry room completes the level. With cabinets, a laundry tub and included washer and dryer, laundry days will be easier. Welcome to your new home!
Closed
$673,000
1236 Yellow Springs Dr, Huntersville, NC 28078
5beds
3,029sqft
Single Family Residence
Built in 2025
0.18 Acres Lot
$672,800 Zestimate®
$222/sqft
$3,699 Estimated rent
Home value
$672,800
$626,000 - $727,000
$3,699/mo
Zestimate® history
Owner options
List your home for rent
$3,699/mo
Rent Zestimate®
Find your next renter with Zillow Rental Manager. Plus, with online applications, you can quickly screen prospective tenants – for free.
$3,699/mo
Rent Zestimate®
Refinance and save
$4,295/mo
Est. payment
Refinancing to a lower rate could help reduce your monthly payments and save thousands over the life of the loan.
$4,295/mo
Est. payment
Explore your selling options
Work with a Zillow partner agent
Leverage their expertise and Zillow's premium Showcase listings to get your home seen by more buyers.
Get startedList with your own agent
Get your home in front of millions of buyers by listing it on Zillow.
Learn how to do itSell it yourself
Take full control of how buyers see your home on Zillow by listing For Sale by Owner (FSBO).
List your homeWhat's special
Gas fireplaceLed lightsTray ceilingIsland with a sinkExtended tiled walk-in showerDual shower headsLaundry room
Zillow last checked:
Listing updated:
Listed by:
Josh Allen jlallen@mihomes.com,
M/I Homes,
Mike Cummings,
M/I Homes
Bought with:
Jason Abernethy
Howard Hanna Allen Tate Huntersville
Source: Canopy MLS as distributed by MLS GRID,MLS#: 4306015
Facts & features
Interior
Bedrooms & bathrooms
- Bedrooms: 5
- Bathrooms: 5
- Full bathrooms: 4
- 1/2 bathrooms: 1
- Main level bedrooms: 2
Primary bedroom
- Level: Main
Bedroom s
- Level: Main
Bedroom s
- Level: Upper
Bedroom s
- Level: Upper
Bedroom s
- Level: Upper
Bathroom full
- Level: Main
Bathroom full
- Level: Upper
Bathroom half
- Level: Main
Bathroom full
- Level: Main
Bathroom full
- Level: Upper
Breakfast
- Level: Main
Family room
- Level: Main
Kitchen
- Level: Main
Laundry
- Level: Upper
Loft
- Level: Upper
Heating
- Forced Air, Zoned
Cooling
- Electric, Zoned
Appliances
- Included: Convection Oven, Dishwasher, Disposal, Exhaust Hood, Gas Cooktop, Microwave, Refrigerator with Ice Maker, Self Cleaning Oven, Wall Oven, Washer/Dryer
- Laundry: Laundry Room, Sink, Upper Level
Features
- Drop Zone, Kitchen Island, Open Floorplan, Storage, Walk-In Closet(s), Walk-In Pantry
- Flooring: Carpet, Tile, Vinyl
- Windows: Window Treatments
- Has basement: No
- Attic: Pull Down Stairs
- Fireplace features: Family Room, Gas Log
Interior area
- Total structure area: 3,029
- Total interior livable area: 3,029 sqft
- Finished area above ground: 3,029
- Finished area below ground: 0
Property
Parking
- Total spaces: 2
- Parking features: Driveway, Attached Garage, Garage Door Opener, Garage Faces Front, Garage on Main Level
- Attached garage spaces: 2
- Has uncovered spaces: Yes
Features
- Levels: Two
- Stories: 2
- Patio & porch: Covered, Front Porch, Rear Porch
Lot
- Size: 0.18 Acres
Details
- Parcel number: 01101327
- Zoning: T-20
- Special conditions: Standard
Construction
Type & style
- Home type: SingleFamily
- Architectural style: Transitional
- Property subtype: Single Family Residence
Materials
- Fiber Cement, Stone
- Foundation: Slab
Condition
- New construction: Yes
- Year built: 2025
Details
- Builder model: Tyler - E
- Builder name: M/I Homes
Utilities & green energy
- Sewer: Public Sewer
- Water: City
- Utilities for property: Cable Available
Community & HOA
Community
- Security: Carbon Monoxide Detector(s), Smoke Detector(s)
- Subdivision: Spring Grove
HOA
- Has HOA: Yes
- HOA fee: $327 quarterly
- HOA name: Keuster Management
Location
- Region: Huntersville
Financial & listing details
- Price per square foot: $222/sqft
- Tax assessed value: $140,000
- Date on market: 9/24/2025
- Cumulative days on market: 8 days
- Listing terms: Cash,Conventional
- Road surface type: Concrete, Paved
Price history
| Date | Event | Price |
|---|---|---|
| 10/29/2025 | Sold | $673,000-1.3%$222/sqft |
Source:  Canopy MLS as distributed by MLS GRID #4306015 Report a problem Canopy MLS as distributed by MLS GRID #4306015 Report a problem | ||
| 10/2/2025 | Pending sale | $682,000$225/sqft |
Source: Canopy MLS as distributed by MLS GRID #4306015 Report a problem | ||
| 9/24/2025 | Price change | $682,000-1.2%$225/sqft |
Source:  M/I Homes Report a problem M/I Homes Report a problem | ||
| 9/18/2025 | Price change | $690,000-7%$228/sqft |
Source: M/I Homes Report a problem | ||
| 9/17/2025 | Listed for sale | $742,325+2.6%$245/sqft |
Source: M/I Homes Report a problem | ||
| 4/3/2025 | Listing removed | $723,390$239/sqft |
Source: M/I Homes Report a problem | ||
| 3/29/2025 | Price change | $723,390+0.6%$239/sqft |
Source: M/I Homes Report a problem | ||
| 3/5/2025 | Listed for sale | $719,390$238/sqft |
Source: M/I Homes Report a problem | ||
Public tax history
| Year | Property taxes | Tax assessment |
|---|---|---|
| 2025 | -- | $140,000 |
| 2024 | -- | -- |
Find assessor info on the county website
Neighborhood: 28078
Nearby homes
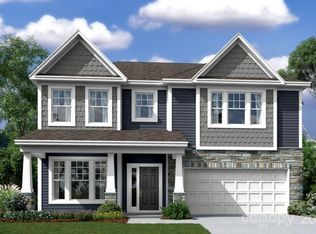
- $655,0005 bd4 ba2.9k sqft1240 Yellow Springs Dr, Huntersville, NC 28078Sold
- $738,3955 bd5 ba3.4k sqft1216 Yellow Springs Dr, Huntersville, NC 28078Sold

- $684,0004 bd3 ba2.8k sqft1208 Yellow Springs Dr, Huntersville, NC 28078Sold

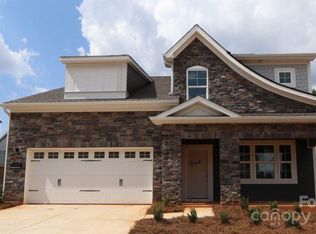
- $694,9905 bd5 ba3.3k sqft1235 Yellow Springs Dr, Huntersville, NC 28078Sold
- $627,0004 bd3 ba2.6k sqft1239 Yellow Springs Dr, Huntersville, NC 28078Sold
- $602,500-- bd-- ba-- sqft931 Mankey Dr, Huntersville, NC 28078Sold
- $706,500-- bd-- ba-- sqft1228 Yellow Springs Dr, Huntersville, NC 28078Sold
- $648,500-- bd-- ba-- sqft1224 Yellow Springs Dr, Huntersville, NC 28078Sold
Nearby schools
GreatSchools rating
- 7/10Huntersville ElementaryGrades: K-5Distance: 1.5 mi
- 10/10Bailey Middle SchoolGrades: 6-8Distance: 2.4 mi
- 7/10William Amos Hough HighGrades: 9-12Distance: 2.6 mi
Schools provided by the listing agent
- Elementary: Huntersville
- Middle: Bailey
- High: William Amos Hough
Source: Canopy MLS as distributed by MLS GRID. This data may not be complete. We recommend contacting the local school district to confirm school assignments for this home.
Get a cash offer in 3 minutes
Find out how much your home could sell for in as little as 3 minutes with a no-obligation cash offer.
Estimated market value
$672,800
Get a cash offer in 3 minutes
Find out how much your home could sell for in as little as 3 minutes with a no-obligation cash offer.
Estimated market value
$672,800
- North Carolina
- Mecklenburg County
- Huntersville
- 28078
- 1236 Yellow Springs Dr
Nearby cities
Nearby zip codes
Other Huntersville Topics
