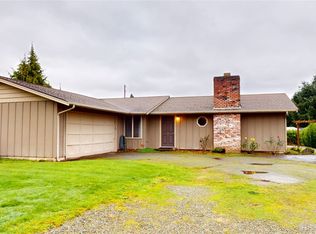
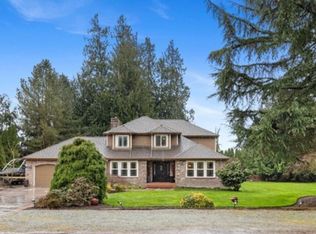
Experience timeless elegance and exceptional craftsmanship in this architecturally designed Cape Cod-style home, that includes an attached ADU FOR MULTIPLE USES, This home is full of classic charm yet meets modern comfort. this thoughtfully designed residence features 2 spacious bedrooms with built-in storage 1 full bath and 1 half bath. The living room is cozy with lovely gas fireplace creating the perfect gathering space for friends. An additional flex room provides the ideal setting for a tv/media room. Adjacent to the kitchen is a lovely enclosed sun room for relaxing with many windows and skylight. Upstairs is built in office space in hallway offering quiet space for working from home.Adding incredible versatility is the attached ADU complete with its own private entrance, mini kitchen and full bath, additional sleeping space and living area-ideal for multi-generational living, guests, a caregiver or potential rental income. Oversized two car garage offers ample parking and storage. Outside the beautifully landscaped grounds create a private oasis featuring mature plantings and tranquil water fountain that provides a peacefful backdrop for outdoor entertaining. This is a one of a kind property offering flexible living spaces and exceptional outdoor amenities. Along side the driveway is ample parking for RV with electrical hook up. Note: Home was completely restored with all hardwoods being sanded and finished, painted inside and out and replaced all porch posts.
Sold
Zillow last checked:
Listing updated:
Bought with:
Spencer Roozen, 116915
Windermere RE Skagit Valley
Megan S. O'Bryan, 93366
Windermere RE Skagit Valley
Source: NWMLS as distributed by MLS GRID,MLS#: 2540810
Price history
| Date | Event | Price |
|---|---|---|
| 7/28/2026 | Sold | $775,000$403/sqft |
Source:  NWMLS as distributed by MLS GRID #2540810 Report a problem NWMLS as distributed by MLS GRID #2540810 Report a problem | ||
| 6/24/2026 | Pending sale | $775,000$403/sqft |
Source: NWMLS as distributed by MLS GRID #2540810 Report a problem | ||
| 6/18/2026 | Listed for sale | $775,000+93.8%$403/sqft |
Source: NWMLS as distributed by MLS GRID #2540810 Report a problem | ||
| 9/29/2017 | Listing removed | $399,950-4.8%$208/sqft |
Source: Homesmart Advisors Eastside #970190 Report a problem | ||
| 8/9/2016 | Sold | $420,000+5%$218/sqft |
Source: Agent Provided Report a problem | ||
| 7/21/2016 | Price change | $399,950-4.8%$208/sqft |
Source: Professional Realty Services #970190 Report a problem | ||
| 7/1/2016 | Listed for sale | $419,950+7.3%$218/sqft |
Source: Professional Realty Services #970190 Report a problem | ||
| 8/31/2015 | Sold | $391,500-5.1%$204/sqft |
Source: NWMLS as distributed by MLS GRID #644502 Report a problem | ||
| 7/25/2015 | Price change | $412,500+3.3%$215/sqft |
Source: Ron Wortham #301044503 Report a problem | ||
| 7/16/2015 | Price change | $399,500-3.2%$208/sqft |
Source: The Real Estate Book #644502 Report a problem | ||
| 5/2/2015 | Listed for sale | $412,500-9.7%$215/sqft |
Source: The Real Estate Book #644502 Report a problem | ||
| 2/25/2015 | Listing removed | $2,200$1/sqft |
Source: Windermere Property Management | Terra Corp Report a problem | ||
| 10/30/2014 | Listing removed | $457,000$238/sqft |
Source: The Real Estate Book #644502 Report a problem | ||
| 10/30/2014 | Listed for rent | $2,200$1/sqft |
Source: Windermere Property Management | Terra Corp Report a problem | ||
| 6/2/2014 | Listed for sale | $457,000+12%$238/sqft |
Source: The Real Estate Book #644502 Report a problem | ||
| 4/1/2010 | Sold | $408,000-2.8%$212/sqft |
Source: NWMLS as distributed by MLS GRID #29166708 Report a problem | ||
| 12/20/2009 | Listed for sale | $419,900+35.3%$218/sqft |
Source: Windermere Real Estate/Skagit Valley #29166708 Report a problem | ||
| 7/10/2006 | Sold | $310,280$161/sqft |
Source: Public Record Report a problem | ||


Get a cash offer in 3 minutes
Find out how much your home could sell for in as little as 3 minutes with a no-obligation cash offer.
Estimated market value
$775,400
