This immaculate triple-wide home nestled in a senior community has been meticulously cared for with thoughtful updates. As you approach, a private manicured yard greets you, hinting at the care and attention given to every detail. Entering through the expansive front porch you'll step into a spacious living area boasting with updates. The interior decor features updated Milgard windows, flooring, doors, light fixtures, electrical and more. The elegant kitchen, a focal point of this home has been modernized with stainless steel appliances, granite countertops and custom hickory cabinetry offering ample storage and cooking space. Adjacent is a spacious formal dining room perfect for enjoying meals with loved ones or hosting intimate gatherings. The master bedroom offers plush carpeting, a walk-in closet and an updated en-suite bathroom complete with a large tub, shower and elegant fixtures. Additionally, the office could serve as a guest bedroom or a versatile space for hobbies. The many exterior updates include paint, roof, AC, H20 Heater, concrete driveway and much more. This home has it all, just move in, relax and enjoy your new home!
Closed
$250,000
12360 Pepperwood Cir, Auburn, CA 95603
2beds
1,828sqft
Triple Wide, Manufactured Home
Built in 1979
-- sqft lot
$204,300 Zestimate®
$137/sqft
$2,110 Estimated rent
Home value
$204,300
$184,000 - $229,000
$2,110/mo
Zestimate® history
Owner options
List your home for rent
$2,110/mo
Rent Zestimate®
Find your next renter with Zillow Rental Manager. Plus, with online applications, you can quickly screen prospective tenants – for free.
$2,110/mo
Rent Zestimate®
Refinance and save
$1,621/mo
Est. payment
Refinancing to a lower rate could help reduce your monthly payments and save thousands over the life of the loan.
$1,621/mo
Est. payment
Explore your selling options
Work with a Zillow partner agent
Leverage their expertise and Zillow's premium Showcase listings to get your home seen by more buyers.
Get startedList with your own agent
Get your home in front of millions of buyers by listing it on Zillow.
Learn how to do itSell it yourself
Take full control of how buyers see your home on Zillow by listing For Sale by Owner (FSBO).
List your homeWhat's special
Zillow last checked:
Listing updated:
Listed by:
Bridget Higgins DRE #01943008 309-360-0836,
RE/MAX Gold
Bought with:
Betsy Hamilton, DRE #01936209
RE/MAX Gold
Source: MetroList Services of CA,MLS#: 224068682Originating MLS: MetroList Services, Inc.
Facts & features
Interior
Bedrooms & bathrooms
- Bedrooms: 2
- Bathrooms: 2
- Full bathrooms: 2
Rooms
- Room types: Dining Room, Great Room, Kitchen, Laundry, Office
Dining room
- Features: Dining/Living Combo, Formal Room
Heating
- Central, Fireplace(s)
Cooling
- Ceiling Fan(s), Central Air
Appliances
- Included: Free-Standing Gas Range, Gas Water Heater, Dishwasher, Microwave, Disposal, Plumbed For Ice Maker
- Laundry: Laundry Room, Electric Dryer Hookup, Hookups Only, Inside Room
Features
- Flooring: Carpet, Tile, Laminate
- Number of fireplaces: 1
- Fireplace features: Living Room, Stone, Wood Burning
Interior area
- Total structure area: 0
- Total interior livable area: 1,828 sqft
Property
Parking
- Total spaces: 2
- Parking features: Assigned, Covered, RV Storage, Guest, No Garage
- Carport spaces: 2
Accessibility
- Accessibility features: Shower(s), Grab Bars
Features
- Patio & porch: Porch Awning
- Exterior features: Carport Awning
- Park: Woodside Village Mobile Home Park
Lot
- Features: Auto Sprinkler F&R, Back Yard, Corner Lot, Private
- Topography: Level,Level
Details
- Additional structures: Shed(s)
- On leased land: Yes
- Special conditions: Standard
- Other equipment: Air Purifier, Satellite Dish, Water Filter System
Construction
Type & style
- Home type: MobileManufactured
- Property subtype: Triple Wide, Manufactured Home
Materials
- Wood Siding, Other
- Foundation: Pillar/Post/Pier
- Roof: Composition
Condition
- Year built: 1979
Utilities & green energy
- Electric: 220 Volts in Laundry
- Sewer: Public Sewer
- Water: Public
- Utilities for property: Internet Available, Public
Community & HOA
Community
- Senior community: Yes
Location
- Region: Auburn
Financial & listing details
- Price per square foot: $137/sqft
- Date on market: 7/5/2024
Price history
| Date | Event | Price |
|---|---|---|
| 7/25/2024 | Sold | $250,000+6.4%$137/sqft |
Source: MetroList Services of CA #224068682 Report a problem | ||
| 7/11/2024 | Pending sale | $235,000$129/sqft |
Source: MetroList Services of CA #224068682 Report a problem | ||
| 7/5/2024 | Listed for sale | $235,000+57.2%$129/sqft |
Source: MetroList Services of CA #224068682 Report a problem | ||
| 1/6/2016 | Sold | $149,500+149.2%$82/sqft |
Source: Agent Provided Report a problem | ||
| 1/20/2012 | Sold | $60,000-14.3%$33/sqft |
Source: Agent Provided Report a problem | ||
| 12/10/2011 | Listed for sale | $70,000$38/sqft |
Source: SACM #11085251 Report a problem | ||
Public tax history
Tax history is unavailable.
Neighborhood: 95603
Nearby homes
- $175,1003 bd2 ba1.4k sqft12362 Pepperwood, Auburn, CA 95603Off Market
- $102,6002 bd2 ba1.3k sqft12358 Pepperwood Cir, Auburn, CA 95603Off Market
- $535,8002 bd2 ba1k sqft12320 Shaunsetta Ct, Auburn, CA 95603Off Market
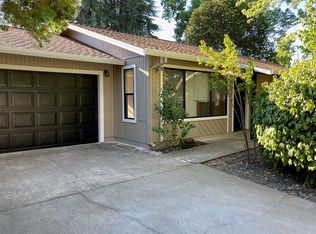
- $407,9002 bd2 ba1.1k sqft12324 Shaunsetta Ct, Auburn, CA 95603Off Market
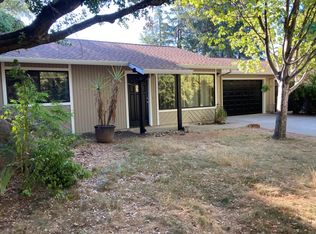
- $---- bd-- ba-- sqft12367 Pepperwood Cir, Auburn, CA 95603Off Market
- $629,9004 bd4 ba2k sqft12330 Shaunsetta Ct, Auburn, CA 95603Off Market
- $440,1002 bd1 ba864 sqft12344 Shaunsetta Ct, Auburn, CA 95603Off Market
- $429,0002 bd1 ba850 sqft12340 Shaunsetta Ct, Auburn, CA 95603Off Market
Nearby schools
GreatSchools rating
- 6/10EV Cain MiddleGrades: K-8Distance: 1.7 mi
- 8/10Placer High SchoolGrades: 9-12Distance: 2.6 mi
Get a cash offer in 3 minutes
Find out how much your home could sell for in as little as 3 minutes with a no-obligation cash offer.
Estimated market value
$204,300
Get a cash offer in 3 minutes
Find out how much your home could sell for in as little as 3 minutes with a no-obligation cash offer.
Estimated market value
$204,300
- California
- Placer County
- Auburn
- 95603
- 12360 Pepperwood Cir
Nearby cities
Nearby zip codes
Other Auburn Topics
