Skip main navigation
Sold
  • $422,000

    12360 SW Cady Ln, Beaverton, OR 97005

    3beds
    1,485sqft
    Residential, Townhouse
    Built in 2003
    871 Square Feet Lot
    $402,600 Zestimate®
    $284/sqft
    $2,333 Estimated rent

    Home value

    $402,600

    $382,000 - $423,000

    $2,333/mo

    Zestimate® history
    Loading
    Loading...

    Owner options

    List your home for rent

    $2,333/mo

    Rent Zestimate®

    Find your next renter with Zillow Rental Manager. Plus, with online applications, you can quickly screen prospective tenants – for free.

    Learn more

    $2,333/mo

    Rent Zestimate®

    Refinance and save

    $2,859/mo

    Est. payment

    Refinancing to a lower rate could help reduce your monthly payments and save thousands over the life of the loan.

    See today's rates

    $2,859/mo

    Est. payment

    Explore your selling options

    Work with a Zillow partner agent

    Leverage their expertise and Zillow's premium Showcase listings to get your home seen by more buyers.

    Get started

    List with your own agent

    Get your home in front of millions of buyers by listing it on Zillow.

    Learn how to do it

    Sell it yourself

    Take full control of how buyers see your home on Zillow by listing For Sale by Owner (FSBO).

    List your home

    What's special

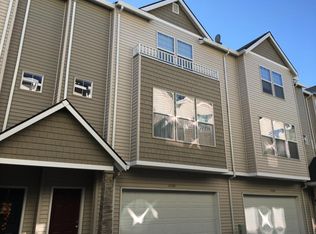

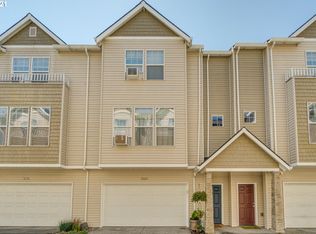
    Wonderfully light and spacious townhome 3 bedroom, 2.5 bath in a great residence street in a cute neighborhood convenient to downtown Beaverton with great restaurants, coffee shops - farmers market, library - you will have it all! The wood floors and high ceilings give a sense of spaciousness, while the open layout creates a welcoming atmosphere perfect for gathering with loved ones. The kitchen is practical yet stylish, with counter space for meal prep, a convenient pantry, and a breakfast bar that's ideal for casual dining or chatting while cooking. It seamlessly connects to the cozy great room, where large windows let in plenty of natural light, making it the heart of the home.Upstairs, the primary bedroom offers a peaceful retreat with its walk-in closet and private bathroom. Laundry is conveniently located upstairs near the bedrooms, making chores a breeze. Storage is plentiful throughout the home. This townhome has an oversized tandem car garage with extra storage space back right you can use for a small gym or just space for everything you need. Outside, the private fenced backyard with its patio, and raised beds provides a relaxing outdoor space to enjoy. Location is key - this is in downtown Beaverton, you'll be just a short walk from the library, public transit, farmers market, schools, shops, restaurants, and cafes, offering the perfect blend of convenience and community. Accepting Back-up offers.

    Zillow last checked:

    Listing updated:

    Listed by:

    Jo Gold 503-550-7120,

    Jo Gold Realty Services

    Bought with:

    Lindsey Culver, 200603131

    Premiere Property Group, LLC

    Source: RMLS (OR),MLS#: 24203171MLS Logo

    Facts & features

    Interior

    Bedrooms & bathrooms
    • Bedrooms: 3
    • Bathrooms: 3
    • Full bathrooms: 2
    • Partial bathrooms: 1
    • Main level bathrooms: 1
    Rooms
    • Room types: Bedroom 2, Bedroom 3, Dining Room, Family Room, Kitchen, Living Room, Primary Bedroom
    Primary bedroom
    • Features: Closet, Wallto Wall Carpet
    • Level: Upper
    Bedroom 2
    • Features: Closet, Wallto Wall Carpet
    • Level: Upper
    Bedroom 3
    • Features: Closet, Wallto Wall Carpet
    • Level: Upper
    Dining room
    • Features: Hardwood Floors
    • Level: Main
    Kitchen
    • Features: Hardwood Floors
    • Level: Main
    Living room
    • Features: Hardwood Floors
    • Level: Main
    Heating
    • Forced Air
    Cooling
    • Central Air
    Appliances
    • Included: Dishwasher, Disposal, Free-Standing Range, Free-Standing Refrigerator, Microwave, Stainless Steel Appliance(s), Washer/Dryer, Electric Water Heater
    • Laundry: Laundry Room
    Features
    • Floor 3rd, Ceiling Fan(s), High Ceilings, Quartz, Closet, Pantry
    • Flooring: Engineered Hardwood, Wall to Wall Carpet, Hardwood
    • Windows: Vinyl Frames
    • Basement: None
    Interior area
    • Total structure area: 1,485
    • Total interior livable area: 1,485 sqft

    Property

    Parking
    • Total spaces: 1
    • Parking features: On Street, Garage Door Opener, Attached, Extra Deep Garage
    • Attached garage spaces: 1
    • Has uncovered spaces: Yes
    Features
    • Levels: Tri Level
    • Stories: 3
    • Patio & porch: Patio
    • Exterior features: Raised Beds
    • Fencing: Fenced
    Lot
    • Size: 871 Square Feet
    • Features: Level, SqFt 0K to 2999
    Details
    • Parcel number: R2116443

    Construction

    Type & style
    • Home type: Townhouse
    • Property subtype: Residential, Townhouse
    • Attached to another structure: Yes
    Materials
    • Vinyl Siding
    • Foundation: Slab
    • Roof: Composition
    Condition
    • Resale
    • New construction: No
    • Year built: 2003

    Utilities & green energy

    • Sewer: Public Sewer
    • Water: Public

    Community & HOA

    HOA
    • Has HOA: Yes
    • Amenities included: Exterior Maintenance, Maintenance Grounds, Management
    • HOA fee: $200 monthly
    Location
    • Region: Beaverton

    Financial & listing details

    • Price per square foot: $284/sqft
    • Tax assessed value: $418,880
    • Annual tax amount: $4,329
    • Date on market: 5/17/2024
    • Cumulative days on market: 3 days
    • Listing terms: Cash,Conventional,FHA
    • Road surface type: Paved

    Price history

    DateEventPrice
    6/25/2024Sold$422,000+0.5%$284/sqft
    Source: RMLS (OR) #24203171 Report a problem
    5/20/2024Pending sale$419,900$283/sqft
    Source: RMLS (OR) #24203171 Report a problem
    5/17/2024Listed for sale$419,900+22.1%$283/sqft
    Source: RMLS (OR) #24203171 Report a problem
    9/30/2020Sold$344,000+1.5%$232/sqft
    Source: RMLS (OR) #20164438 Report a problem
    9/3/2020Pending sale$339,000$228/sqft
    Source: Premiere Property Group, LLC #20164438 Report a problem
    8/27/2020Price change$339,000-1.7%$228/sqft
    Source: Premiere Property Group, LLC #20164438 Report a problem
    8/22/2020Listed for sale$344,900$232/sqft
    Source: Premiere Property Group, LLC #20164438 Report a problem
    8/17/2020Pending sale$344,900$232/sqft
    Source: Premiere Property Group, LLC #20164438 Report a problem
    8/4/2020Listed for sale$344,900$232/sqft
    Source: Premiere Property Group, LLC #20164438 Report a problem
    7/23/2020Pending sale$344,900$232/sqft
    Source: Premiere Property Group, LLC #20164438 Report a problem
    7/17/2020Price change$344,900-1.4%$232/sqft
    Source: Premiere Property Group, LLC #20164438 Report a problem
    6/26/2020Listed for sale$349,900+12.9%$236/sqft
    Source: Premiere Property Group, LLC #20164438 Report a problem
    6/20/2017Sold$310,000$209/sqft
    Source: RMLS (OR) #17144762 Report a problem
    5/13/2017Pending sale$310,000$209/sqft
    Source: Lake Oswego #17144762 Report a problem
    5/5/2017Listed for sale$310,000+40.9%$209/sqft
    Source: Lake Oswego #17144762 Report a problem
    3/9/2015Sold$220,000+41.3%$148/sqft
    Source: Public Record Report a problem
    11/14/2003Sold$155,650$105/sqft
    Source: Public Record Report a problem

    Public tax history

    YearProperty taxesTax assessment
    2025$4,775 +4.1%$217,360 +3%
    2024$4,586 +5.9%$211,030 +3%
    2023$4,330 +4.5%$204,890 +3%
    2022$4,144 +3.6%$198,930
    2021$3,999 +3.1%--
    2020$3,878 +3.3%$187,520 +3%
    2019$3,755 +3.3%$182,060
    2018$3,635 $182,060 +6.1%
    2017$3,635 +7.6%$171,620 +3%
    2016$3,378 $166,630 +3%
    2015$3,378 +3.9%$161,780 +3%
    2014$3,252 +7.2%$157,070 +3%
    2013$3,033 +8.3%$152,500 +3%
    2012$2,801 +3.2%$148,060 -19.8%
    2011$2,714 +2.6%$184,620 -5.5%
    2010$2,645 +2.3%$195,440 -8.5%
    2009$2,584 +8.3%$213,560 -1.7%
    2008$2,387 +1%$217,160 -3.4%
    2007$2,363 +10.1%$224,830 +9.4%
    2006$2,146 -7.3%$205,440 +15.1%
    2005$2,315 +10.1%$178,490 +14.7%
    2004$2,102 $155,600
    Find assessor info on the county website

    Neighborhood: Vose

    Nearby schools

    GreatSchools rating
    Schools provided by the listing agent
    • Elementary: Raleigh Park
    • Middle: Whitford
    • High: Beaverton

    Source: RMLS (OR). This data may not be complete. We recommend contacting the local school district to confirm school assignments for this home.

    Get a cash offer in 3 minutes
    Find out how much your home could sell for in as little as 3 minutes with a no-obligation cash offer.
    Estimated market value
    $402,600
    Get a cash offer in 3 minutes
    Find out how much your home could sell for in as little as 3 minutes with a no-obligation cash offer.
    Estimated market value
    $402,600