Tucked into a peaceful, natural setting in Tigard, this charming tri-level home offers space, flexibility, and an incredible opportunity to build immediate "sweat equity." With 4 bedrooms, 2.5 bathrooms, and 1,984 square feet, this home perfectly blends thoughtful existing updates with the chance to add your personal touch. Inside, rich luxury vinyl plank flooring adds warmth to the main living areas, complemented by newer carpet and fresh interior paint throughout. The main level features a spacious and functional layout with a formal dining room and comfortable living spaces ideal for both everyday living and entertaining. Downstairs, a cozy wood-burning fireplace anchors the lower-level living area perfect for movie nights, a game room, or a second living space. Upstairs, you’ll find four generously sized bedrooms, including a primary suite with an ensuite bathroom and serene views of the lush backyard. Step outside to an expansive yard that backs to green space and a Fanno Creek tributary, creating a private and peaceful retreat. RV parking adds additional flexibility and convenience.Located near walking trails, parks, shopping, dining, and everyday amenities, this home offers the perfect balance of lifestyle, location, and upside. If you’ve been searching for a home with beautiful surroundings and the room to build wealth through your own vision, this is one you won’t want to miss. Seller to offer credit towards finished baseboards and drywall repair per contractor bid with accepted offer.
Sold
$550,000
12360 SW Katherine St, Tigard, OR 97223
4beds
1,984sqft
Residential, Single Family Residence
Built in 1972
7,840 Square Feet Lot
$547,600 Zestimate®
$277/sqft
$3,478 Estimated rent
Home value
$547,600
$520,000 - $580,000
$3,478/mo
Zestimate® history
Owner options
List your home for rent
$3,478/mo
Rent Zestimate®
Find your next renter with Zillow Rental Manager. Plus, with online applications, you can quickly screen prospective tenants – for free.
$3,478/mo
Rent Zestimate®
Refinance and save
$3,589/mo
Est. payment
Refinancing to a lower rate could help reduce your monthly payments and save thousands over the life of the loan.
$3,589/mo
Est. payment
Explore your selling options
Work with a Zillow partner agent
Leverage their expertise and Zillow's premium Showcase listings to get your home seen by more buyers.
Get startedList with your own agent
Get your home in front of millions of buyers by listing it on Zillow.
Learn how to do itSell it yourself
Take full control of how buyers see your home on Zillow by listing For Sale by Owner (FSBO).
List your homeWhat's special
Cozy wood-burning fireplaceComfortable living spacesFresh interior paint throughoutPrivate and peaceful retreatFormal dining roomFour generously sized bedroomsNewer carpet
Zillow last checked:
Listing updated:
Listed by:
Jennifer Myers 541-977-3655,
Premiere Property Group, LLC
Bought with:
Ben Rezac, 201231538
Opt
Source: RMLS (OR),MLS#: 433625850
Facts & features
Interior
Bedrooms & bathrooms
- Bedrooms: 4
- Bathrooms: 3
- Full bathrooms: 2
- Partial bathrooms: 1
Rooms
- Room types: Laundry, Bedroom 2, Bedroom 3, Dining Room, Family Room, Kitchen, Living Room, Primary Bedroom
Primary bedroom
- Features: Ceiling Fan, Closet, Ensuite, Wallto Wall Carpet
- Level: Upper
- Area: 182
- Dimensions: 13 x 14
Bedroom 2
- Features: Ceiling Fan, Closet, Wallto Wall Carpet
- Level: Upper
- Area: 108
- Dimensions: 12 x 9
Bedroom 3
- Features: Ceiling Fan, Closet, Wallto Wall Carpet
- Level: Upper
- Area: 132
- Dimensions: 12 x 11
Dining room
- Features: Vinyl Floor
- Level: Main
- Area: 143
- Dimensions: 11 x 13
Family room
- Features: Fireplace, Laminate Flooring
- Level: Lower
- Area: 182
- Dimensions: 13 x 14
Kitchen
- Features: Dishwasher, Nook, Free Standing Range, Free Standing Refrigerator, Vinyl Floor
- Level: Main
- Area: 208
- Width: 16
Living room
- Features: Vinyl Floor
- Level: Main
- Area: 273
- Dimensions: 13 x 21
Heating
- Forced Air, Fireplace(s)
Cooling
- Central Air
Appliances
- Included: Dishwasher, Free-Standing Range, Free-Standing Refrigerator, Washer/Dryer, Gas Water Heater
- Laundry: Laundry Room
Features
- Ceiling Fan(s), Closet, Nook, Pantry
- Flooring: Vinyl, Wall to Wall Carpet, Laminate
- Windows: Aluminum Frames
- Basement: Crawl Space
- Number of fireplaces: 1
- Fireplace features: Wood Burning
Interior area
- Total structure area: 1,984
- Total interior livable area: 1,984 sqft
Property
Parking
- Total spaces: 2
- Parking features: Driveway, On Street, RV Access/Parking, Garage Door Opener, Attached, Tuck Under
- Attached garage spaces: 2
- Has uncovered spaces: Yes
Features
- Levels: Tri Level
- Stories: 3
- Patio & porch: Patio
- Exterior features: Yard
- Has view: Yes
- View description: Park/Greenbelt, Trees/Woods
Lot
- Size: 7,840 Square Feet
- Features: Level, Private, Trees, SqFt 7000 to 9999
Details
- Additional structures: RVParking
- Parcel number: R472599
- Zoning: RES-B
Construction
Type & style
- Home type: SingleFamily
- Property subtype: Residential, Single Family Residence
Materials
- Wood Siding
- Foundation: Concrete Perimeter
- Roof: Composition
Condition
- Approximately
- New construction: No
- Year built: 1972
Utilities & green energy
- Gas: Gas
- Sewer: Public Sewer
- Water: Public
- Utilities for property: Cable Connected
Community & HOA
Community
- Security: Unknown
- Subdivision: Cpo 4b Bull Mtn
HOA
- Has HOA: No
Location
- Region: Tigard
Financial & listing details
- Price per square foot: $277/sqft
- Tax assessed value: $562,940
- Annual tax amount: $5,636
- Date on market: 3/13/2026
- Cumulative days on market: 32 days
- Listing terms: Cash,Conventional
- Road surface type: Concrete
Price history
| Date | Event | Price |
|---|---|---|
| 6/1/2026 | Sold | $550,000-3.5%$277/sqft |
Source:  RMLS (OR) #433625850 Report a problem RMLS (OR) #433625850 Report a problem | ||
| 4/16/2026 | Pending sale | $569,900$287/sqft |
Source: RMLS (OR) #433625850 Report a problem | ||
| 3/13/2026 | Listed for sale | $569,900-3.2%$287/sqft |
Source: RMLS (OR) #433625850 Report a problem | ||
| 4/14/2022 | Sold | $589,000+4.2%$297/sqft |
Source: RMLS (OR) #22487978 Report a problem | ||
| 3/4/2022 | Pending sale | $565,000$285/sqft |
Source: RMLS (OR) #22487978 Report a problem | ||
Public tax history
| Year | Property taxes | Tax assessment |
|---|---|---|
| 2025 | $5,636 +9.6% | $301,530 +3% |
| 2024 | $5,141 +2.8% | $292,750 +3% |
| 2023 | $5,003 +3% | $284,230 +3% |
| 2022 | $4,859 +2.6% | $275,960 |
| 2021 | $4,737 +3.1% | -- |
| 2020 | $4,595 +4.5% | $260,130 +3% |
| 2019 | $4,396 +4.2% | $252,560 |
| 2018 | $4,218 | $252,560 +6.1% |
| 2017 | $4,218 +8.6% | $238,070 +3% |
| 2016 | $3,882 | $231,140 +3% |
| 2015 | $3,882 +4% | $224,410 +3% |
| 2014 | $3,732 +10.6% | $217,880 +3% |
| 2013 | $3,375 +5.2% | $211,540 +3% |
| 2012 | $3,209 -0.4% | $205,380 -13.5% |
| 2011 | $3,221 +1.8% | $237,410 -3.2% |
| 2010 | $3,164 +1% | $245,290 -4.8% |
| 2009 | $3,132 +4.5% | $257,700 -9.8% |
| 2008 | $2,998 +2.7% | $285,640 -2.8% |
| 2007 | $2,918 +7.7% | $294,000 +9.1% |
| 2006 | $2,710 -0.4% | $269,550 +26.7% |
| 2005 | $2,720 +2.9% | $212,740 -1.8% |
| 2004 | $2,645 +2.9% | $216,590 +8.7% |
| 2003 | $2,570 +1.5% | $199,300 +3% |
| 2002 | $2,532 +9.1% | $193,550 +0.8% |
| 2001 | $2,321 +7.9% | $191,950 +5.3% |
| 2000 | $2,151 | $182,370 |
Find assessor info on the county website
Neighborhood: 97223
Nearby homes
- $532,8003 bd3 ba1.8k sqft12350 SW Katherine St, Tigard, OR 97223Off Market
- $514,5004 bd2 ba1.6k sqft12110 SW 124th Ave, Tigard, OR 97223Off Market
- $600,8004 bd3 ba2k sqft12120 SW 124th Ave, Tigard, OR 97223Off Market
- $594,6004 bd3 ba1.9k sqft12365 SW Katherine St, Tigard, OR 97223Off Market
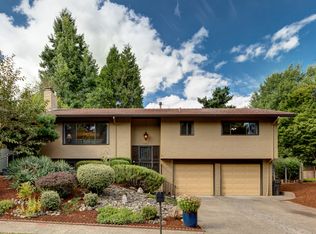
- $580,9003 bd3 ba2.2k sqft12345 SW Katherine St, Tigard, OR 97223Off Market
- $599,5004 bd3 ba2k sqft12373 SW Katherine St, Tigard, OR 97223Off Market
- $586,9004 bd3 ba1.9k sqft12150 SW 124th Ave, Tigard, OR 97223Off Market
- $584,6004 bd3 ba2.2k sqft12475 SW Katherine St, Portland, OR 97223Off Market
Nearby schools
GreatSchools rating
- 7/10Mary Woodward Elementary SchoolGrades: K-5Distance: 0.1 mi
- 5/10Thomas R Fowler Middle SchoolGrades: 6-8Distance: 0.7 mi
- 4/10Tigard High SchoolGrades: 9-12Distance: 2.7 mi
Schools provided by the listing agent
- Elementary: Mary Woodward
- Middle: Fowler
- High: Tigard
Source: RMLS (OR). This data may not be complete. We recommend contacting the local school district to confirm school assignments for this home.
Get a cash offer in 3 minutes
Find out how much your home could sell for in as little as 3 minutes with a no-obligation cash offer.
Estimated market value
$547,600
Get a cash offer in 3 minutes
Find out how much your home could sell for in as little as 3 minutes with a no-obligation cash offer.
Estimated market value
$547,600
- Oregon
- Washington County
- Tigard
- 97223
- 12360 SW Katherine St
