Welcome to a peaceful retreat offering privacy, open space, and the freedom of no HOA, all just minutes from city conveniences. This property delivers the quiet country lifestyle the current owners have loved, with plenty of room to spread out, entertain, and expand. The private pond is a standout feature and a favorite gathering spot, perfect for relaxing, enjoying nature, or hosting friends and family. The expansive land provides endless possibilities, from recreation to hobbies, all surrounded by serene views and open skies. A major highlight is the oversized barn, featuring large doors, extensive storage, a private office, and a second-floor porch overlooking the property, ideal for work, projects, or simply unwinding. The main house offers a warm, open layout designed for both everyday living, filled with natural light, and flexible living spaces. The upstairs bedroom is nicely organized, overlooking the main living area while maintaining a sense of privacy. THE SIX ACRES ARE AGRICULTURAL EXCEMPT. Together, the home and loft create a comfortable, functional space. With abundant storage throughout and flexible spaces designed for both function and enjoyment, this property offers a rare blend of comfort, versatility, and freedom. A special opportunity to own a private, unrestricted property in the heart of Burleson.
Sold
Price Unknown
12360 Wagon Bow Dr, Burleson, TX 76028
1beds
900sqft
Single Family Residence
Built in 2016
6 Acres Lot
$627,100 Zestimate®
$--/sqft
$1,723 Estimated rent
Home value
$627,100
$583,000 - $671,000
$1,723/mo
Zestimate® history
Owner options
List your home for rent
$1,723/mo
Rent Zestimate®
Find your next renter with Zillow Rental Manager. Plus, with online applications, you can quickly screen prospective tenants – for free.
$1,723/mo
Rent Zestimate®
Refinance and save
Refinancing to a lower rate could help reduce your monthly payments and save thousands over the life of the loan.
Explore your selling options
Work with a Zillow partner agent
Leverage their expertise and Zillow's premium Showcase listings to get your home seen by more buyers.
Get startedList with your own agent
Get your home in front of millions of buyers by listing it on Zillow.
Learn how to do itSell it yourself
Take full control of how buyers see your home on Zillow by listing For Sale by Owner (FSBO).
List your homeWhat's special
Flexible living spacesComfortable functional spaceNatural lightExpansive landPrivate pondAbundant storage throughoutWarm open layout
Zillow last checked:
Listing updated:
Listed by:
Sarah Padgett 0542951 817-473-7661,
CENTURY 21 Judge Fite Co. 817-473-7661,
Michael Padgett 0605974 817-899-8514,
CENTURY 21 Judge Fite Co.
Bought with:
Stacy Biggs
Keller Williams Fort Worth
Source: NTREIS,MLS#: 21154136
Facts & features
Interior
Bedrooms & bathrooms
- Bedrooms: 1
- Bathrooms: 1
- Full bathrooms: 1
Primary bedroom
- Level: Second
- Dimensions: 18 x 16
Other
- Features: Built-in Features, Stone Counters
- Level: First
- Dimensions: 12 x 8
Kitchen
- Features: Breakfast Bar, Built-in Features, Eat-in Kitchen
- Level: First
- Dimensions: 12 x 10
Living room
- Features: Ceiling Fan(s)
- Level: First
- Dimensions: 15 x 18
Heating
- Electric, Heat Pump
Cooling
- Central Air
Appliances
- Included: Double Oven, Dishwasher, Electric Cooktop, Electric Oven, Disposal, Microwave
- Laundry: Washer Hookup, Electric Dryer Hookup, Stacked
Features
- High Speed Internet, Loft, Open Floorplan, Walk-In Closet(s)
- Flooring: Concrete, Painted/Stained
- Has basement: No
- Number of fireplaces: 1
- Fireplace features: Masonry, Outside, Wood Burning
Interior area
- Total interior livable area: 900 sqft
Property
Parking
- Total spaces: 2
- Parking features: Door-Multi, Driveway, Garage Faces Front, Garage, Garage Door Opener, Gated
- Attached garage spaces: 2
- Has uncovered spaces: Yes
Features
- Levels: Two
- Stories: 2
- Patio & porch: Covered
- Exterior features: Outdoor Living Area, Rain Gutters, Storage
- Pool features: Cabana, Gunite, In Ground, Pool Cover, Pool, Pool/Spa Combo, Waterfall, Water Feature
- Fencing: Barbed Wire,Fenced
Lot
- Size: 6 Acres
- Features: Acreage, Agricultural, Back Yard, Cleared, Cul-De-Sac, Interior Lot, Lawn, Subdivision, Sprinkler System, Few Trees
Details
- Parcel number: 42125047
Construction
Type & style
- Home type: SingleFamily
- Architectural style: Barndominium,Traditional,Detached
- Property subtype: Single Family Residence
- Attached to another structure: Yes
Materials
- Metal Siding, Other
- Foundation: Slab
- Roof: Metal
Condition
- Year built: 2016
Utilities & green energy
- Water: Community/Coop
- Utilities for property: Water Available
Community & HOA
Community
- Security: Carbon Monoxide Detector(s), Smoke Detector(s)
- Subdivision: Rendon Mdws Add
HOA
- Has HOA: No
Location
- Region: Burleson
Financial & listing details
- Tax assessed value: $329,961
- Annual tax amount: $5,069
- Date on market: 1/14/2026
- Cumulative days on market: 58 days
- Listing terms: Cash,Conventional,FHA,VA Loan
- Exclusions: Security cameras, outdoor TV
Price history
| Date | Event | Price |
|---|---|---|
| 4/2/2026 | Sold | -- |
Source: NTREIS #21154136 Report a problem | ||
| 3/20/2026 | Pending sale | $650,000$722/sqft |
Source: NTREIS #21154136 Report a problem | ||
| 3/13/2026 | Contingent | $650,000$722/sqft |
Source: NTREIS #21154136 Report a problem | ||
| 1/14/2026 | Listed for sale | $650,000$722/sqft |
Source: NTREIS #21154136 Report a problem | ||
Public tax history
| Year | Property taxes | Tax assessment |
|---|---|---|
| 2025 | $5,069 +72.8% | $329,961 |
| 2024 | $2,933 +9.2% | $329,961 -0.2% |
| 2023 | $2,685 -25.3% | $330,626 +24.5% |
| 2022 | $3,596 -29% | $265,662 +9.3% |
| 2021 | $5,065 -30% | $243,080 |
| 2020 | $7,237 | -- |
Find assessor info on the county website
Neighborhood: 76028
Nearby homes
- $622,8004 bd2 ba2.7k sqft12357 Wagon Bow Dr, Burleson, TX 76028Off Market
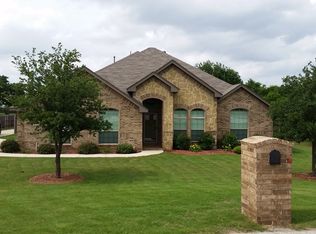
- $556,7004 bd3 ba2.7k sqft12349 Wagon Bow Dr, Burleson, TX 76028Off Market
- $534,600-- bd-- ba2.3k sqft12356 Wagon Bow Dr, Burleson, TX 76028Off Market
- $507,2003 bd2 ba2.3k sqft12350 Wagon Bow Dr, Burleson, TX 76028Off Market
- $535,5003 bd2 ba2.3k sqft12350 Wagon Bow Dr, Burleson, TX 76028Off Market
- $539,1005 bd3 ba2.5k sqft12341 Wagon Bow Dr, Burleson, TX 76028Off Market
- $699,3003 bd2 ba3.5k sqft5770 Rendon Bloodworth Rd, Fort Worth, TX 76140Off Market
- $613,2004 bd3 ba2.6k sqft12342 Wagon Bow Dr, Burleson, TX 76028Off Market
Nearby schools
GreatSchools rating
- 6/10Tarver-Rendon Elementary SchoolGrades: PK-4Distance: 1.3 mi
- 7/10Linda Jobe Middle SchoolGrades: 7-8Distance: 4 mi
- 5/10Mansfield Legacy High SchoolGrades: 9-12Distance: 5 mi
Schools provided by the listing agent
- Elementary: Tarverrend
- Middle: Linda Jobe
- High: Legacy
- District: Mansfield ISD
Source: NTREIS. This data may not be complete. We recommend contacting the local school district to confirm school assignments for this home.
Get a cash offer in 3 minutes
Find out how much your home could sell for in as little as 3 minutes with a no-obligation cash offer.
Estimated market value
$627,100
Get a cash offer in 3 minutes
Find out how much your home could sell for in as little as 3 minutes with a no-obligation cash offer.
Estimated market value
$627,100
- Texas
- Tarrant County
- Burleson
- 76028
- 12360 Wagon Bow Dr
Nearby cities
Nearby neighborhoods
Nearby zip codes
Other Burleson Topics
