Welcome to 12361 CHERRY BLUFF Drive, Jacksonville, FL 32218! This delightful 3-bedroom, 2-bathroom home nestled in the Cherry Lakes community offers a perfect blend of comfort and convenience.
Step inside to discover an inviting open floor plan that effortlessly connects the living, dining, and kitchen areas. With 1316 sqft of well-designed space, this home provides ample room for relaxation and entertainment. Enjoy the warmth of tile and wood flooring throughout, creating a cozy atmosphere for everyday living.
One of the highlights of this home is its picturesque view of the pond and preserve, offering a serene backdrop for daily life.
Conveniently located near I95 and I295, as well as the River City Marketplace, this home provides easy access to shopping, dining, and entertainment options. Additionally, the St. Johns Town Center and local beaches are just a short drive away, perfect for weekend adventures.
With spacious bedrooms and a welcoming ambiance, this home is ideal for both relaxation and gatherings with loved ones. Don't miss out on the opportunity to make this beautiful home, your new home sweet home. Schedule a showing today!
Closed
$298,000
12361 CHERRY BLUFF Drive, Jacksonville, FL 32218
3beds
1,316sqft
Single Family Residence
Built in 2019
10,018 Square Feet Lot
$310,900 Zestimate®
$226/sqft
$1,800 Estimated rent
Home value
$310,900
$295,000 - $326,000
$1,800/mo
Zestimate® history
Owner options
List your home for rent
$1,800/mo
Rent Zestimate®
Find your next renter with Zillow Rental Manager. Plus, with online applications, you can quickly screen prospective tenants – for free.
$1,800/mo
Rent Zestimate®
Refinance and save
$2,494/mo
Est. payment
Refinancing to a lower rate could help reduce your monthly payments and save thousands over the life of the loan.
$2,494/mo
Est. payment
Explore your selling options
Work with a Zillow partner agent
Leverage their expertise and Zillow's premium Showcase listings to get your home seen by more buyers.
Get startedList with your own agent
Get your home in front of millions of buyers by listing it on Zillow.
Learn how to do itSell it yourself
Take full control of how buyers see your home on Zillow by listing For Sale by Owner (FSBO).
List your homeWhat's special
Zillow last checked:
Listing updated:
Listed by:
Bobbie Jean Demunck 904-704-1208,
COLDWELL BANKER VANGUARD REALTY 904-269-7117
Bought with:
Bobbie Jean Demunck, 3283740
COLDWELL BANKER VANGUARD REALTY
Source: realMLS,MLS#: 2017807
Facts & features
Interior
Bedrooms & bathrooms
- Bedrooms: 3
- Bathrooms: 2
- Full bathrooms: 2
Heating
- Central, Electric
Cooling
- Central Air, Electric
Appliances
- Included: Dishwasher, Disposal, Electric Cooktop, Electric Oven, Ice Maker, Microwave, Refrigerator
- Laundry: Electric Dryer Hookup, Washer Hookup
Features
- Ceiling Fan(s), Kitchen Island, Open Floorplan, Split Bedrooms, Walk-In Closet(s)
- Flooring: Laminate, Tile
Interior area
- Total structure area: 1,838
- Total interior livable area: 1,316 sqft
Property
Parking
- Total spaces: 2
- Parking features: Attached, Garage
- Attached garage spaces: 2
Features
- Levels: One
- Stories: 1
- Patio & porch: Patio
- Pool features: None
- Has view: Yes
- View description: Protected Preserve, Water
- Has water view: Yes
- Water view: Water
- Waterfront features: Pond
Lot
- Size: 10,018 Square Feet
Details
- Parcel number: 1065240415
- Zoning description: Residential
Construction
Type & style
- Home type: SingleFamily
- Architectural style: Traditional
- Property subtype: Single Family Residence
Materials
- Frame
- Roof: Shingle
Condition
- New construction: No
- Year built: 2019
Utilities & green energy
- Sewer: Public Sewer
- Water: Public
- Utilities for property: Cable Available, Electricity Connected, Sewer Connected
Community & HOA
Community
- Security: Smoke Detector(s)
- Subdivision: Cherry Lakes
HOA
- Has HOA: Yes
- HOA fee: $419 annually
- HOA name: BCM SERVICES
- HOA phone: 904-242-0666
Location
- Region: Jacksonville
Financial & listing details
- Price per square foot: $226/sqft
- Tax assessed value: $232,968
- Annual tax amount: $4,032
- Date on market: 4/4/2024
- Listing terms: Cash,Conventional,FHA,VA Loan
- Road surface type: Asphalt
Price history
| Date | Event | Price |
|---|---|---|
| 4/25/2026 | Listing removed | $315,000$239/sqft |
Source:  realMLS #2122034 Report a problem realMLS #2122034 Report a problem | ||
| 1/13/2026 | Price change | $315,000-4.5%$239/sqft |
Source: realMLS #2122034 Report a problem | ||
| 12/18/2025 | Listed for sale | $330,000+10.7%$251/sqft |
Source: realMLS #2122034 Report a problem | ||
| 8/29/2024 | Sold | $298,000$226/sqft |
Source: realMLS #2017807 Report a problem | ||
| 7/30/2024 | Pending sale | $298,000$226/sqft |
Source: realMLS #2017807 Report a problem | ||
| 7/9/2024 | Price change | $298,000-3.1%$226/sqft |
Source: realMLS #2017807 Report a problem | ||
| 6/8/2024 | Price change | $307,500-3.5%$234/sqft |
Source: realMLS #2017807 Report a problem | ||
| 5/14/2024 | Price change | $318,500-2%$242/sqft |
Source: realMLS #2017807 Report a problem | ||
| 4/4/2024 | Listed for sale | $325,000+54.8%$247/sqft |
Source: realMLS #2017807 Report a problem | ||
| 7/12/2019 | Sold | $209,990$160/sqft |
Source: realMLS #955883 Report a problem | ||
Public tax history
| Year | Property taxes | Tax assessment |
|---|---|---|
| 2024 | $4,223 +4.7% | $219,842 +10% |
| 2023 | $4,032 +14.2% | $199,857 +10% |
| 2022 | $3,532 +13.8% | $181,689 +10% |
| 2021 | $3,102 -2.1% | $165,172 -1.7% |
| 2020 | $3,169 +231.5% | $167,944 +213.9% |
| 2019 | $956 | $53,500 |
Find assessor info on the county website
Neighborhood: Oceanway
Nearby homes
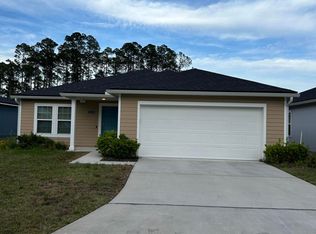
- $325,0003 bd2 ba1.8k sqft12355 Cherry Bluff Dr, Jacksonville, FL 32218Sold
- $362,2003 bd3 ba2.3k sqft12373 Cherry Bluff Dr, Jacksonville, FL 32218Off Market
- $316,3003 bd2 ba1.6k sqft12367 Cherry Bluff Dr, Jacksonville, FL 32218Off Market
- $339,4004 bd3 ba2.1k sqft12366 Cherry Bluff Dr, Jacksonville, FL 32218Off Market
- $350,3003 bd3 ba2.4k sqft12360 Cherry Bluff Dr, Jacksonville, FL 32218Off Market
- $301,1003 bd2 ba1.6k sqft12349 Cherry Bluff Dr, Jacksonville, FL 32218Off Market
- $275,6003 bd2 ba1.3k sqft12348 Cherry Bluff Dr, Jacksonville, FL 32218Off Market
- $322,3003 bd2 ba1.9k sqft12294 Cherry Bluff Dr, Jacksonville, FL 32218Off Market
Nearby schools
GreatSchools rating
- 7/10Louis S. Sheffield Elementary SchoolGrades: K-5Distance: 1.3 mi
- 4/10Oceanway SchoolGrades: 6-8Distance: 2.4 mi
- 3/10First Coast High SchoolGrades: 9-12Distance: 1.9 mi
Schools provided by the listing agent
- Elementary: Louis Sheffield
- Middle: Oceanway
- High: First Coast
Source: realMLS. This data may not be complete. We recommend contacting the local school district to confirm school assignments for this home.
Get a cash offer in 3 minutes
Find out how much your home could sell for in as little as 3 minutes with a no-obligation cash offer.
Estimated market value
$310,900
Get a cash offer in 3 minutes
Find out how much your home could sell for in as little as 3 minutes with a no-obligation cash offer.
Estimated market value
$310,900
- Florida
- Duval County
- Jacksonville
- 32218
- Oceanway
- 12361 CHERRY BLUFF Drive
Nearby cities
Nearby neighborhoods
Nearby zip codes
Other Jacksonville Topics
