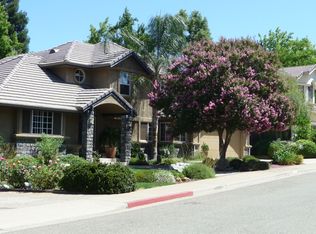
California Living at Its Finest This highly updated 4-bedroom, 3-bathroom, 2,543 sq. ft. home offers an exceptional opportunity to enjoy the California lifestyle in one of Auburn's premier neighborhoods. Extensively upgraded within the past four years, this beautiful home features a sparkling pool, owned solar with 30 panels, EV charger, sauna, and so much more. Upon entering, you are welcomed by a spacious living room with vaulted ceilings and an abundance of natural light streaming through the numerous windows. The generously sized kitchen offers abundant counter space and flows seamlessly into the breakfast nook and large family room, complete with a brick fireplace and direct access to the .23-acre backyard. Whether relaxing poolside or gathering with family and friends, this inviting outdoor space is designed for entertaining and enjoying the California lifestyle. A main-level bedroom with a full bathroom provides flexibility for guests or family members and offers convenient backyard access through a sliding glass door. The laundry room is also thoughtfully located on the main level and features a sink and ample cabinetry. The spacious primary suite with vaulted ceiling offers a private retreat, while the primary bathroom features a large shower, soaking tub, and dual sinks. A Jack-and-Jill bathroom serves the additional bedrooms and includes dual sinks and a tub/shower combination. Numerous improvements throughout the home include replacement of windows, an updated HVAC system, beautiful wood flooring, tankless water heater, and lighted ceiling fans in most rooms, including all bedrooms. The generously sized 3-car garage provides abundant parking and storage. Ideally located less than three miles from Downtown and Old Town Auburn, this home offers convenient access to restaurants, shopping, community events, and Auburn's abundant outdoor recreation. Beautifully updated, thoughtfully designed, and filled with exceptional amenities, this home offers the perfect setting to embrace the best of California living.
Active
$900,000
12361 Homestead Way, Auburn, CA 95603
4beds
2,543sqft
Single Family Residence
Built in 1991
10,389 Square Feet Lot
$880,500 Zestimate®
$354/sqft
$-- HOA
What's special
Sparkling poolBreakfast nookReplacement of windowsEv chargerBeautiful wood flooring
- 14 days
- 939
- 47
Likely to sell faster than
Zillow last checked:
Listing updated:
Listed by:
Angie Thomas DRE #01201039 530-488-4000,
GUIDE Real Estate
Source: MetroList Services of CA,MLS#: 226102654Originating MLS: MetroList Services, Inc.
Facts & features
Interior
Bedrooms & bathrooms
- Bedrooms: 4
- Bathrooms: 3
- Full bathrooms: 3
Rooms
- Room types: Dining Room, Family Room, Kitchen, Laundry, Other, Living Room
Primary bedroom
- Features: Closet
Primary bathroom
- Features: Shower Stall(s), Double Vanity, Soaking Tub, Multiple Shower Heads, Walk-In Closet(s)
Dining room
- Features: Breakfast Nook, Space in Kitchen, Dining/Living Combo
Kitchen
- Features: Breakfast Area, Pantry Cabinet, Granite Counters, Kitchen/Family Combo
Heating
- Central, Fireplace(s), Gas, Natural Gas
Cooling
- Ceiling Fan(s), Central Air, Whole House Fan
Appliances
- Included: Free-Standing Gas Range, Range Hood, Dishwasher, Disposal, Microwave, Tankless Water Heater, Free-Standing Gas Oven
- Laundry: Laundry Room, Cabinets, Sink, Electric Dryer Hookup, Gas Dryer Hookup, Ground Floor, Hookups Only
Features
- Flooring: Carpet, Laminate, Vinyl, Wood
- Number of fireplaces: 1
- Fireplace features: Brick, Raised Hearth, Family Room
Interior area
- Total structure area: 0
- Total interior livable area: 2,543 sqft
Video & virtual tour
Property
Parking
- Total spaces: 3
- Parking features: Attached, Electric Vehicle Charging Station(s), Garage Door Opener, Garage Faces Front, Interior Access
- Attached garage spaces: 3
Features
- Exterior features: Dog Run
- Has private pool: Yes
- Pool features: In Ground, Pool Sweep
- Fencing: Wood,Full
Lot
- Size: 10,389 Square Feet
- Features: Auto Sprinkler F&R, Corner Lot, Curb(s), Curb(s)/Gutter(s)
- Topography: Level,Level
Details
- Parcel number: 054490001000
- Zoning: R1
- Special conditions: Standard
Construction
Type & style
- Home type: SingleFamily
- Property subtype: Single Family Residence
Materials
- Stucco
- Foundation: Slab
- Roof: Tile
Condition
- Year built: 1991
Utilities & green energy
- Electric: 220 Volts, 220 Volts in Laundry, Other
- Sewer: Public Sewer
- Water: Public, Meter Paid
- Utilities for property: Cable Connected, Public, Sewer Connected, Electric, Solar, Natural Gas Connected
Green energy
- Energy generation: Solar
Community & HOA
Community
- Subdivision: Auburn Hills
Location
- Region: Auburn
Financial & listing details
- Price per square foot: $354/sqft
- Tax assessed value: $822,648
- Price range: $900K - $900K
- Date on market: 8/14/2026
- Road surface type: Asphalt
Estimated market value
$880,500
$836,000 - $925,000
$4,062/mo
Price history
| Date | Event | Price |
|---|---|---|
| 8/14/2026 | Listed for sale | $900,000+26.8%$354/sqft |
Source: MetroList Services of CA #226102654 Report a problem | ||
| 12/2/2021 | Sold | $710,000+3.6%$279/sqft |
Source: | ||
| 11/12/2021 | Pending sale | $685,000$269/sqft |
Source: MetroList Services of CA #221139600 Report a problem | ||
| 11/2/2021 | Listed for sale | $685,000$269/sqft |
Source: MetroList Services of CA #221139600 Report a problem | ||
Public tax history
| Year | Property taxes | Tax assessment |
|---|---|---|
| 2026 | -- | $822,648 +2% |
| 2025 | $9,682 +0.5% | $806,518 +2% |
| 2024 | $9,638 +8% | $790,704 +9.2% |
| 2023 | $8,921 +1.3% | $724,200 +2% |
| 2022 | $8,807 +43.8% | $710,000 +49.5% |
| 2021 | $6,123 +0.6% | $474,886 +1% |
| 2020 | $6,087 | $470,018 +2% |
| 2019 | $6,087 +6.2% | $460,803 +2% |
| 2018 | $5,731 +1.5% | $451,768 +2% |
| 2017 | $5,648 +1.7% | $442,910 +2% |
| 2016 | $5,552 +2% | $434,226 +1.5% |
| 2015 | $5,445 +1.2% | $427,705 +2% |
| 2014 | $5,379 | $419,328 +10.1% |
| 2013 | -- | $381,000 |
| 2012 | -- | $381,000 -5% |
| 2011 | -- | $401,227 +5.2% |
| 2010 | -- | $381,449 -4.4% |
| 2009 | -- | $399,176 +2% |
| 2008 | -- | $391,350 +2% |
| 2007 | -- | $383,677 +2% |
| 2006 | -- | $376,155 +2% |
| 2005 | -- | $368,781 +2% |
| 2004 | -- | $361,551 +1.9% |
| 2003 | -- | $354,925 +2% |
| 2002 | -- | $347,967 +6.6% |
| 2001 | -- | $326,471 +8% |
| 2000 | -- | $302,288 |
Find assessor info on the county website
Monthly payment
Est. payment
Payment breakdown
Explore the cost of this home by adjusting the details. Changes won't be saved.Climate risks
Neighborhood: 95603
Local buyer's agents are ready to help