Welcome to 12361 La Maida Street, a recent new construction home in the heart of Valley Village! When you first walk into the home you will see the open floor design that enhances the flow and connectivity between different living spaces. The home features White Oak flooring, which adds a classic and elegant touch to the interior. Designer fixtures can be seen throughout the house for even more luxury and sophistication to every room, and the custom cabinetry provides a unique and tailored look. As you make you way to the backyard you will see the large 16-foot Fleetwood glass pocket doors that provide a seamless transition between the indoor and outdoor spaces, allowing for abundant natural light and an open atmosphere. The kitchen is equipped with high quality Viking appliances, known for their performance and durability. The kitchen features spacious marble countertops, providing ample workspace and a classic aesthetic. Each bedroom in the house has its own attached bathroom, ensuring privacy and convenience. The primary bedroom offers a fireplace, creating a cozy atmosphere, and an outdoor terrace, allowing for relaxation and enjoyment of the surrounding views. The primary bathroom is designed with a soaking tub and a spacious shower for a relaxing experience. The house boasts a two-unit air conditioning system, ensuring optimal climate control throughout the home. For added peace of mind, the home is equipped with a comprehensive security system. The backyard is private and features a pool and hot tub, offering a refreshing and enjoyable outdoor space. This home combines traditional and Cape Cod elements to provide a comfortable and stylish living environment.
Sold for $3,045,000
Street View
Listed by: Equity Union • Nicole Fruin • Contact: 818-989-2000
Bought with: The Agency
$3,045,000
12361 La Maida St, Valley Village, CA 91607
5beds
4,103sqft
Single Family Residence
Built in 2014
6,495 Square Feet Lot
$3,100,200 Zestimate®
$742/sqft
$7,516 Estimated rent
Home value
$3,100,200
$2.88M - $3.35M
$7,516/mo
Zestimate® history
Owner options
List your home for rent
$7,516/mo
Rent Zestimate®
Find your next renter with Zillow Rental Manager. Plus, with online applications, you can quickly screen prospective tenants – for free.
$7,516/mo
Rent Zestimate®
Refinance and save
$19,191/mo
Est. payment
Refinancing to a lower rate could help reduce your monthly payments and save thousands over the life of the loan.
$19,191/mo
Est. payment
Explore your selling options
Work with a Zillow partner agent
Leverage their expertise and Zillow's premium Showcase listings to get your home seen by more buyers.
Get startedList with your own agent
Get your home in front of millions of buyers by listing it on Zillow.
Learn how to do itSell it yourself
Take full control of how buyers see your home on Zillow by listing For Sale by Owner (FSBO).
List your homeWhat's special
White oak flooringAmple workspaceOpen floor designSoaking tubSpacious marble countertopsSpacious showerTwo-unit air conditioning system
Zillow last checked:
Listing updated:
Listed by:
Nicole Fruin DRE #01953102 818-989-2000,
Equity Union
Bought with:
Hovik Pakhanyan, DRE #02047126
The Agency
Source: CRMLS,MLS#: SR23110086 Originating MLS: California Regional MLS
Originating MLS: California Regional MLSFacts & features
Interior
Bedrooms & bathrooms
- Bedrooms: 5
- Bathrooms: 6
- Full bathrooms: 5
- 1/2 bathrooms: 1
- Main level bathrooms: 2
- Main level bedrooms: 1
Rooms
- Room types: Family Room, Kitchen, Laundry, Living Room, Primary Bathroom, Primary Bedroom, Other, Pantry
Primary bedroom
- Features: Primary Suite
Bathroom
- Features: Bathtub, Dual Sinks, Stone Counters, Soaking Tub, Separate Shower, Vanity, Walk-In Shower
Kitchen
- Features: Kitchen Island, Kitchen/Family Room Combo, Pots & Pan Drawers, Stone Counters, Walk-In Pantry
Other
- Features: Walk-In Closet(s)
Pantry
- Features: Walk-In Pantry
Heating
- Central
Cooling
- Central Air
Appliances
- Included: Dishwasher, Disposal, Gas Oven, Gas Range, Microwave, Refrigerator, Warming Drawer
- Laundry: Inside, Laundry Room, Upper Level
Features
- Balcony, Breakfast Area, Crown Molding, Coffered Ceiling(s), High Ceilings, Open Floorplan, Pantry, Recessed Lighting, Primary Suite, Walk-In Pantry, Walk-In Closet(s)
- Doors: Sliding Doors
- Has fireplace: Yes
- Fireplace features: Family Room, Gas, Living Room, Primary Bedroom
- Common walls with other units/homes: No Common Walls
Interior area
- Total interior livable area: 4,103 sqft
Property
Parking
- Total spaces: 2
- Parking features: Driveway, Garage
- Attached garage spaces: 2
Features
- Levels: Two
- Stories: 2
- Entry location: Street
- Patio & porch: Front Porch, Patio
- Exterior features: Fire Pit
- Has private pool: Yes
- Pool features: In Ground, Private
- Has spa: Yes
- Spa features: In Ground
- Fencing: Wood
- Has view: Yes
- View description: City Lights, Neighborhood
Lot
- Size: 6,495 Square Feet
- Features: Back Yard, Corner Lot, Front Yard, Rectangular Lot
Details
- Parcel number: 2356029024
- Zoning: LAR1
- Special conditions: Standard
Construction
Type & style
- Home type: SingleFamily
- Architectural style: Cape Cod,Traditional
- Property subtype: Single Family Residence
Condition
- Turnkey
- New construction: No
- Year built: 2014
Utilities & green energy
- Sewer: Public Sewer
- Water: Public
Community & HOA
Community
- Features: Valley
- Security: Security System
Location
- Region: Valley Village
Financial & listing details
- Price per square foot: $742/sqft
- Tax assessed value: $3,105,900
- Annual tax amount: $37,387
- Date on market: 6/21/2023
- Cumulative days on market: 20 days
- Listing terms: Cash to New Loan
Price history
| Date | Event | Price |
|---|---|---|
| 8/17/2023 | Sold | $3,045,000-4.8%$742/sqft |
Source:  CRMLS #SR23110086 Report a problem CRMLS #SR23110086 Report a problem | ||
| 8/9/2023 | Pending sale | $3,199,000$780/sqft |
Source: CRMLS #SR23110086 Report a problem | ||
| 7/19/2023 | Contingent | $3,199,000$780/sqft |
Source: CRMLS #SR23110086 Report a problem | ||
| 7/6/2023 | Price change | $3,199,000-5.6%$780/sqft |
Source: CRMLS #SR23110086 Report a problem | ||
| 6/21/2023 | Listed for sale | $3,390,000+81.3%$826/sqft |
Source: CRMLS #SR23110086 Report a problem | ||
| 8/28/2015 | Sold | $1,870,000$456/sqft |
Source:  CLAW #15914745 Report a problem CLAW #15914745 Report a problem | ||
Public tax history
| Year | Property taxes | Tax assessment |
|---|---|---|
| 2025 | $37,387 +1% | $3,105,900 +2% |
| 2024 | $36,999 +42.4% | $3,045,000 +43.1% |
| 2023 | $25,988 +4.9% | $2,127,736 +2% |
| 2022 | $24,773 +1.3% | $2,086,017 +2% |
| 2021 | $24,463 -1% | $2,045,116 +1% |
| 2020 | $24,715 | $2,024,147 +2% |
| 2019 | $24,715 +4.8% | $1,984,458 +2% |
| 2018 | $23,594 | $1,945,548 +2% |
| 2017 | $23,594 +2.2% | $1,907,400 +2% |
| 2016 | $23,076 +2.3% | $1,870,000 +57.4% |
| 2015 | $22,546 | $1,187,921 |
Find assessor info on the county website
Neighborhood: Valley Village
Nearby homes
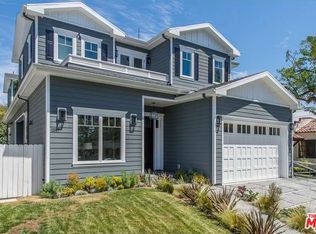
- $2,961,8005 bd6 ba4.4k sqft12357 La Maida St, Valley Village, CA 91607Off Market
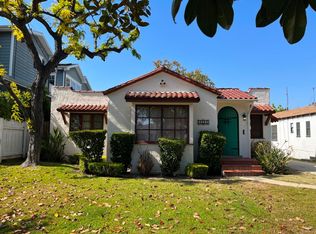
- $1,440,1003 bd2 ba1.9k sqft12349 La Maida St, Valley Village, CA 91607Off Market
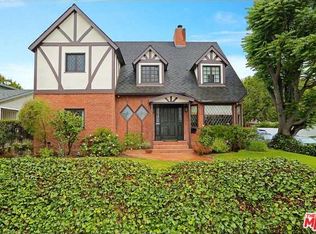
- $1,886,3004 bd3 ba2.4k sqft12403 La Maida St, Valley Village, CA 91607Off Market
- $1,290,3002 bd1 ba1.1k sqft12360 Huston St, Valley Village, CA 91607Off Market
- $---- bd1 ba380 sqft12360 Huston St #A, Valley Village, CA 91607Off Market
- $1,387,5003 bd3 ba1.6k sqft12354 Huston St, Valley Village, CA 91607Off Market
- $3,350,0005 bd6 ba3.8k sqft12345 La Maida St, Valley Village, CA 91607Sold
- $2,995,0003 bd2 ba1.8k sqft12350 Huston St, Valley Village, CA 91607Sold
Nearby schools
GreatSchools rating
- 7/10Riverside Drive Charter Elementary SchoolGrades: K-5Distance: 0.8 mi
- 7/10Walter Reed Middle SchoolGrades: 6-8Distance: 1 mi
- 8/10North Hollywood Senior High SchoolGrades: 9-12Distance: 1 mi
Get a cash offer in 3 minutes
Find out how much your home could sell for in as little as 3 minutes with a no-obligation cash offer.
Estimated market value
$3,100,200
Get a cash offer in 3 minutes
Find out how much your home could sell for in as little as 3 minutes with a no-obligation cash offer.
Estimated market value
$3,100,200
- California
- Los Angeles County
- Los Angeles
- 91607
- Valley Village
- 12361 La Maida St
Nearby cities
Nearby neighborhoods
Nearby zip codes
Other Los Angeles Topics
