Skip main navigation
Off market
  • $470,700

    12361 Milwaukee Ct, Thornton, CO 80241

    3beds
    2,426sqft
    MultiFamily
    Built in 1994
    -- sqft lot
    $470,700 Zestimate®
    $194/sqft
    $2,446 Estimated rent

    Home value

    $470,700

    $447,000 - $494,000

    $2,446/mo

    Zestimate® history
    Loading
    Loading...

    Owner options

    List your home for rent

    $2,446/mo

    Rent Zestimate®

    Find your next renter with Zillow Rental Manager. Plus, with online applications, you can quickly screen prospective tenants – for free.

    Learn more

    $2,446/mo

    Rent Zestimate®

    Refinance and save

    $2,985/mo

    Est. payment

    Refinancing to a lower rate could help reduce your monthly payments and save thousands over the life of the loan.

    See today's rates

    $2,985/mo

    Est. payment

    Explore your selling options

    Work with a Zillow partner agent

    Leverage their expertise and Zillow's premium Showcase listings to get your home seen by more buyers.

    Get started

    List with your own agent

    Get your home in front of millions of buyers by listing it on Zillow.

    Learn how to do it

    Sell it yourself

    Take full control of how buyers see your home on Zillow by listing For Sale by Owner (FSBO).

    List your home

    What's special

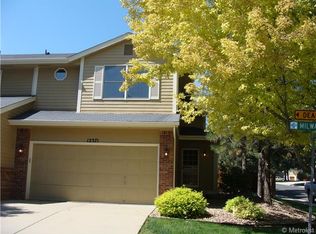
    ABSOLUTELY STUNNING Bill Wall ranch style paired home! You get an expanded kitchen (added 4 feet to kitchen!) and it makes the space totally work! TONS of upgraded kitchen cabinets and counters, all kitchen appliances included, stylish lighting and backsplash. Main floor bedroom with vaulted ceilings and plantation shutters an en-suite master bath. His-N-Hers sinks and make-up area on a super long counter. Long walk-in closet with much storage! Sprawling wood floors run from the family room w/fireplace, vaults, plantation shutters and sliding glass door to outdoor living! Guest bed that is big enough to be a den, office, craft room, work out space or ??? and is next to the main floor guest bath. Finished basement with expansive family room that is 3 areas - perfect for media area, rec area, play space or whatever! Basement 3/4 bath and 3rd bedroom with concrete egress window well! Storage/utility room for storage and has the new furnace & A/C. Back yard is a SWEET outdoor space with covered patio, open patio, small artificial grass area and putting green! Fountain/pond for relaxing, Rubbermaid shed... what else do you need? Hurry here - lots more to discover!

    This property is off market, which means it's not currently listed for sale or rent on Zillow. This may be different from what's available on other websites or public sources.

    Facts & features

    Interior

    Bedrooms & bathrooms
    • Bedrooms: 3
    • Bathrooms: 3
    • Full bathrooms: 1
    • 3/4 bathrooms: 2
    Heating
    • Forced air
    Cooling
    • Central
    Appliances
    • Included: Dishwasher, Microwave, Refrigerator
    Features
    • Flooring: Tile, Carpet, Hardwood
    • Windows: Double Pane Windows, Window Coverings, Window Treatments
    • Basement: Finished
    • Has fireplace: Yes
    • Fireplace features: Living Room
    • Common walls with other units/homes: 1 Common Wall, End Unit
    Interior area
    • Total interior livable area: 2,426 sqft
    • Finished area below ground: 1063.00

    Property

    Parking
    • Total spaces: 2
    • Parking features: Garage - Attached
    Features
    • Patio & porch: Patio, Covered
    • Exterior features: Brick
    • Fencing: Full
    Lot
    • Size: 3,497 Square Feet
    • Features: Cul-de-Sac
    Details
    • Parcel number: 0157336307031
    • Zoning description: res

    Construction

    Type & style
    • Home type: MultiFamily
    Materials
    • masonry
    • Roof: Composition
    Condition
    • Year built: 1994

    Utilities & green energy

    • Sewer: Public Sewer
    • Water: Public

    Community & HOA

    HOA
    • Has HOA: Yes
    • Services included: Maintenance Grounds, Exterior Maintenance w/out Roof
    • HOA fee: $200 monthly
    Location
    • Region: Thornton

    Financial & listing details

    • Price per square foot: $194/sqft
    • Tax assessed value: $465,000
    • Annual tax amount: $2,991
    • Road surface type: Paved

    Price history

    DateEventPrice
    9/15/2022Sold$463,500+1.9%$191/sqft
    Source: Public Record Report a problem
    7/20/2022Listed for sale$455,000+2.2%$188/sqft
    Source: IRES as distributed by MLS GRID #960868 Report a problem
    12/2/2021Listing removed--
    Source: IRES as distributed by MLS GRID #955797 Report a problem
    12/1/2021Listed for sale$445,000+4.7%$183/sqft
    Source: IRES as distributed by MLS GRID #955797 Report a problem
    2/25/2021Sold$425,000+6.3%$175/sqft
    Source: Public Record Report a problem
    1/3/2021Pending sale$399,900$165/sqft
    Source: Colorado Clockwork Realty, Inc. #3051072 Report a problem
    12/30/2020Listed for sale$399,900+135.2%$165/sqft
    Source: Colorado Clockwork Realty, Inc. #3051072 Report a problem
    3/1/2000Sold$170,000+36.2%$70/sqft
    Source: Public Record Report a problem
    10/14/1994Sold$124,791$51/sqft
    Source: Public Record Report a problem

    Public tax history

    YearProperty taxesTax assessment
    2025$2,991 +1%$29,070 -10.8%
    2024$2,960 +18.2%$32,600
    2023$2,504 +39.3%$32,600 +43.4%
    2022$1,797 $22,730 -2.8%
    2021-- $23,390 +6.6%
    2020$2,440 $21,950 -0.1%
    2019$2,440 +17.2%$21,980 +21.4%
    2018$2,083 $18,100
    2017$2,083 $18,100 +11.5%
    2016-- $16,240
    2015$1,745 $16,240 +42%
    2014-- $11,440
    2013-- $11,440 -7.2%
    2012-- $12,330
    2011-- $12,330 -14.1%
    2010-- $14,350
    2009-- $14,350 -10.3%
    2008-- $15,990
    2007-- $15,990 +0.9%
    2006-- $15,850
    2005-- $15,850 -0.2%
    2004-- $15,880 -20.4%
    2003$1,692 +2.2%$19,940 +20.6%
    2002$1,656 +11.1%$16,530 +17.1%
    2001$1,490 $14,120
    Find assessor info on the county website

    Neighborhood: Eastlake

    Nearby schools

    GreatSchools rating
    Schools provided by the listing agent
    • Elementary: Stellar
    • Middle: Century
    • High: Mountain Range
    • District: Adams 12 5 Star Schl

    Source: The MLS. This data may not be complete. We recommend contacting the local school district to confirm school assignments for this home.

    Get a cash offer in 3 minutes
    Find out how much your home could sell for in as little as 3 minutes with a no-obligation cash offer.
    Estimated market value
    $470,700
    Get a cash offer in 3 minutes
    Find out how much your home could sell for in as little as 3 minutes with a no-obligation cash offer.
    Estimated market value
    $470,700