Skip main navigation
For sale
  • Listed by: eXp Realty of Southern California, Inc • Kathy Thomson • Contact: 888-584-9427
    $560,000

    12361 Van Gogh Pl, Yucaipa, CA 92399

    3beds
    1,783sqft
    : 
    Loading
    Get pre-qualified
    Condominium
    Built in 2024
    -- sqft lot
    $559,100 Zestimate®
    $314/sqft
    $192/mo HOA

    What's special

    Flexible loftContemporary kitchenEnergy-efficient heat pumpWifi-enabled garage accessSpacious primary suiteOpen-concept main levelRaised planter beds
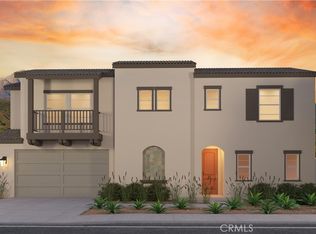
    If you’ve been searching for a home that offers modern comfort, energy efficiency, and added peace of mind, this exceptional residence in the Artisan community of Yucaipa stands out from the moment you arrive. What truly distinguishes this home is its enhanced energy setup, featuring a fully paid solar system, additional solar panels, and a battery backup system designed to provide increased energy efficiency, energy storage, and long-term savings. In the event of a power outage, the battery backup systems help keep the home powered, allowing essential systems and everyday comforts to continue operating—an increasingly valuable feature for today’s homeowners. Located within the interior of the community in a quieter pocket of the neighborhood, this Residence Two offers 3 bedrooms, 2.5 baths, and a versatile upstairs loft, creating a layout that feels both functional and inviting. Inside, the open-concept main level showcases 9-foot ceilings, LED recessed lighting, and a bright, thoughtfully designed floor plan ideal for both everyday living and entertaining. The contemporary kitchen serves as the heart of the home, featuring stainless steel appliances, a generous center island, and a walk-in pantry that seamlessly connects to the dining and living areas. Upstairs, the flexible loft offers endless possibilities for a home office, media room, fitness space, or additional lounge area. The spacious primary suite provides a relaxing retreat with a large walk-in closet, while two additional bedrooms complete the upper level. The outdoor space has been fully finished for easy, low-maintenance living and includes artificial turf, raised planter beds, along with lemon, orange, and grapefruit trees, creating a peaceful environment to relax, garden, or entertain. Built with today’s standards in mind, the home also includes dual-pane low-E windows, enhanced insulation, an energy-efficient heat pump, water-saving fixtures, and smart home features such as a Ring doorbell, WiFi-enabled garage access, and a programmable thermostat—all in compliance with Title 24 energy standards. Conveniently located near Yucaipa Pointe shopping, including Trader Joe's, dining, and everyday essentials, with easy access to Uptown Yucaipa and nearby Redlands, this home offers a rare blend of privacy, efficiency, and modern living within one of the area’s most desirable newer communities.
    98 days
    |
    165
    |
    1
    |

    Zillow last checked:

    Listing updated:

    Listed by:

    Kathy Thomson DRE #01819591 909-648-1084,

    eXp Realty of Southern California, Inc,

    Danyelle Bright DRE #02247286,

    eXp Realty of Southern California

    Source: CRMLS,MLS#: OC26076209MLS LogoOriginating MLS: California Regional MLS

    Loading...

      Facts & features

      Interior

      Bedrooms & bathrooms
      • Bedrooms: 3
      • Bathrooms: 3
      • Full bathrooms: 2
      • 1/2 bathrooms: 1
      • Main level bathrooms: 1
      Rooms
      • Room types: Bedroom, Dining Room
      Bedroom
      • Features: All Bedrooms Up
      Bathroom
      • Features: Dual Sinks, Vanity
      Kitchen
      • Features: Kitchen Island, Kitchen/Family Room Combo, Quartz Counters
      Heating
      • Central, Forced Air
      Cooling
      • Central Air
      Appliances
      • Included: Dishwasher, Free-Standing Range, Disposal
      • Laundry: Laundry Room
      Features
      • Separate/Formal Dining Room, Open Floorplan, Pantry, All Bedrooms Up
      • Flooring: Laminate
      • Windows: Double Pane Windows, Low-Emissivity Windows
      • Has fireplace: No
      • Fireplace features: None
      • Common walls with other units/homes: No Common Walls
      Interior area
      • Total interior livable area: 1,783 sqft
      Video & virtual tour

      Property

      Parking
      • Total spaces: 2
      • Parking features: Door-Multi, Direct Access, Garage
      • Attached garage spaces: 2
      Features
      • Levels: Two
      • Stories: 2
      • Entry location: Ground
      • Pool features: None
      • Spa features: None
      • Has view: Yes
      • View description: Park/Greenbelt, Neighborhood
      Lot
      • Features: Garden, Landscaped, Yard
      Details
      • Parcel number: 0301251390000
      • Special conditions: Standard

      Construction

      Type & style
      • Home type: Condo
      • Property subtype: Condominium
      Materials
      • Foundation: Slab
      Condition
      • Turnkey
      • New construction: No
      • Year built: 2024

      Utilities & green energy

      • Electric: Photovoltaics Seller Owned
      • Sewer: Public Sewer
      • Water: Public
      Green energy
      • Energy efficient items: Appliances
      • Energy generation: Solar

      Community & HOA

      Community
      • Features: Park, Street Lights, Sidewalks
      HOA
      • Has HOA: Yes
      • Amenities included: Maintenance Grounds, Maintenance Front Yard, Outdoor Cooking Area, Barbecue, Picnic Area, Playground
      • HOA fee: $192 monthly
      • HOA name: Artisan Community Association
      • HOA phone: 855-403-3852
      Location
      • Region: Yucaipa

      Financial & listing details

      • Price per square foot: $314/sqft
      • Tax assessed value: $546,618
      • Annual tax amount: $9,510
      • Date on market: 4/12/2026
      • Cumulative days on market: 99 days
      • Listing terms: Submit

        Estimated market value

        $559,100

        $531,000 - $587,000

        $3,268/mo

        Price history

        DateEventPrice
        4/12/2026Listed for sale$560,000+4.5%$314/sqft
        Source: CRMLS #OC26076209 Report a problem
        4/30/2024Sold$535,900$301/sqft
        Source: CRMLS #IV24053352 Report a problem
        4/18/2024Pending sale$535,900$301/sqft
        Source: CRMLS #IV24053352 Report a problem
        3/30/2024Contingent$535,900$301/sqft
        Source: CRMLS #IV24053352 Report a problem
        3/16/2024Listed for sale$535,900$301/sqft
        Source: CRMLS #IV24053352 Report a problem

        Public tax history

        YearProperty taxesTax assessment
        2025$9,510 +55%$546,618 +109.9%
        2024$6,135 $260,369
        Find assessor info on the county website

        Monthly payment

        Est. payment

        Payment breakdown

        Explore the cost of this home by adjusting the details. Changes won't be saved.
        All calculations are estimates and provided by Zillow, Inc. for informational purposes only. Actual amounts may vary.
        HOA fees may include property taxes on listings classified as Co-Ops. Contact the listing agent and/or owner for fee details.
        Mortgage interest rates are dependent on a number of factors, including credit score, down payment, and repayment length. Interest rate data provided by Zillow Group Marketplace, Inc. as of 1/1/1970 from various mortgage lenders with which we have lead or other similar arrangements; the Estimated Payment is an average of those rates.
        See how much you could borrow to make a competitive offer.

        Climate risks

        Neighborhood: 92399

        Getting around

        26 / 100
        Car-Dependent
        35 / 100
        Somewhat Bikeable

        Nearby schools

        GreatSchools rating

        A local agent can set up tours, give advice and negotiate with sellers.

        Browse local experts

        Similar homes

            • Local buyer's agents are ready to help