Skip main navigation
Off market
  • $642,500

    12361 W Layton Ave, Morrison, CO 80465

    4beds
    2,711sqft
    SingleFamily
    Built in 1978
    10,062 Square Feet Lot
    $642,500 Zestimate®
    $237/sqft
    $3,523 Estimated rent

    Home value

    $642,500

    $610,000 - $675,000

    $3,523/mo

    Zestimate® history
    Loading
    Loading...

    Owner options

    List your home for rent

    $3,523/mo

    Rent Zestimate®

    Find your next renter with Zillow Rental Manager. Plus, with online applications, you can quickly screen prospective tenants – for free.

    Learn more

    $3,523/mo

    Rent Zestimate®

    Refinance and save

    $3,678/mo

    Est. payment

    Refinancing to a lower rate could help reduce your monthly payments and save thousands over the life of the loan.

    See today's rates

    $3,678/mo

    Est. payment

    Explore your selling options

    Work with a Zillow partner agent

    Leverage their expertise and Zillow's premium Showcase listings to get your home seen by more buyers.

    Get started

    List with your own agent

    Get your home in front of millions of buyers by listing it on Zillow.

    Learn how to do it

    Sell it yourself

    Take full control of how buyers see your home on Zillow by listing For Sale by Owner (FSBO).

    List your home

    What's special

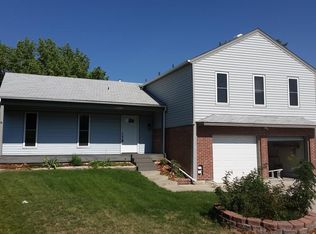
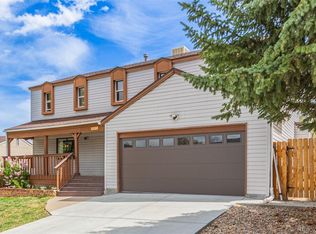
    Amazing home in Friendly Hills! Wonderful flowing, open concept main level filled with natural light, fresh new flooring, and spectacular mountain views featuring a beautiful eat-in kitchen complete with granite countertops and stainless appliances, formal dining, and cozy family room with wood-burning fireplace. Venture upstairs to the roomy, yet private master bedroom, complete with 5-piece on-suite. 3 additional bedrooms are located upstairs, allowing for plenty of space for visiting guests or a home office. Large deck overlooking the spacious backyard, perfect for outdoor dining and entertaining or enjoying a glass of wine while taking in one of Colorado's breathtaking sunsets. All within walking distance to parks and hike/bike trails, minutes away from downtown Morrison, Red Rocks, shopping, and dining. A short drive downtown and to all the mountains have to offer.

    This property is off market, which means it's not currently listed for sale or rent on Zillow. This may be different from what's available on other websites or public sources.
    Facts & features

    Interior

    Bedrooms & bathrooms
    • Bedrooms: 4
    • Bathrooms: 3
    • Full bathrooms: 2
    • 1/2 bathrooms: 1
    Heating
    • Forced air
    Cooling
    • Central
    Appliances
    • Included: Dishwasher, Dryer, Garbage disposal, Microwave, Range / Oven, Refrigerator, Washer
    Features
    • Ceiling Fan(s), Walk-In Closet(s), Granite Counters, Eat-in Kitchen, Five Piece Bath, Smoke Free
    • Flooring: Tile, Carpet, Linoleum / Vinyl
    • Windows: Double Pane Windows
    • Basement: Partially finished
    • Has fireplace: Yes
    • Fireplace features: Family Room
    Interior area
    • Total interior livable area: 2,711 sqft
    • Finished area below ground: 0.00

    Property

    Parking
    • Total spaces: 2
    • Parking features: Garage - Attached
    Features
    • Patio & porch: Deck
    • Exterior features: Wood
    • Fencing: Full
    • Has view: Yes
    • View description: Mountain
    Lot
    • Size: 10,062 sqft
    Details
    • Parcel number: 5908409010
    • Zoning description: P-D

    Construction

    Type & style
    • Home type: SingleFamily
    Materials
    • Frame
    • Roof: Composition
    Condition
    • Year built: 1978

    Utilities & green energy

    • Sewer: Public Sewer
    • Water: Public

    Community & neighborhood

    Security
    • Security features: Security System, Smoke Detector(s), Radon Mitigation System
    Location
    • Region: Morrison

    Other

    Other facts
    • ViewYN: true
    • Sewer: Public Sewer
    • WaterSource: Public
    • Flooring: Carpet, Tile, Vinyl
    • Heating: Forced Air
    • RoadSurfaceType: Paved
    • Appliances: Dishwasher, Refrigerator, Disposal, Dryer, Microwave, Washer, Oven
    • FireplaceYN: true
    • InteriorFeatures: Ceiling Fan(s), Walk-In Closet(s), Granite Counters, Eat-in Kitchen, Five Piece Bath, Smoke Free
    • GarageYN: true
    • AttachedGarageYN: true
    • Basement: Unfinished, Partial
    • HeatingYN: true
    • PatioAndPorchFeatures: Deck
    • CoolingYN: true
    • RoomsTotal: 12
    • FireplacesTotal: 1
    • ConstructionMaterials: Frame, Wood Siding
    • Roof: Composition
    • WindowFeatures: Double Pane Windows
    • FireplaceFeatures: Family Room
    • RentIncludes: Water
    • CoveredSpaces: 2
    • Cooling: Central Air
    • BelowGradeFinishedArea: 0.00
    • SecurityFeatures: Security System, Smoke Detector(s), Radon Mitigation System
    • StructureType: House
    • Fencing: Full
    • View: Mountain(s)
    • ZoningDescription: P-D
    • MlsStatus: Pending
    • Road surface type: Paved

    Price history

    DateEventPrice
    11/23/2020Sold$500,000+4.2%$184/sqft
    Source: Public Record Report a problem
    10/21/2020Pending sale$480,000$177/sqft
    Source: Redesigned Realty #7800033 Report a problem
    10/15/2020Listed for sale$480,000+89.8%$177/sqft
    Source: Redesigned Realty #7800033 Report a problem
    4/26/2013Sold$252,900+2%$93/sqft
    Source: Public Record Report a problem
    3/20/2013Pending sale$247,900$91/sqft
    Source: Ryan Carter #1160627 Report a problem
    3/16/2013Price change$247,900-0.8%$91/sqft
    Source: Ryan Carter #1160627 Report a problem
    3/7/2013Price change$249,900-2%$92/sqft
    Source: Ryan Carter #1160627 Report a problem
    2/28/2013Price change$254,900-1.9%$94/sqft
    Source: Ryan Carter #1160627 Report a problem
    2/15/2013Listed for sale$259,900+144%$96/sqft
    Source: Ryan Carter #1160627 Report a problem
    9/19/2012Sold$106,500-11.2%$39/sqft
    Source: BROKERS GUILD solds #1101542_80465 Report a problem
    8/23/2012Pending sale$119,900$44/sqft
    Source: BROKERS GUILD CHERRY CREEK LTD #1101542 Report a problem
    8/18/2012Price change$119,900-20%$44/sqft
    Source: BROKERS GUILD CHERRY CREEK LTD #1101542 Report a problem
    7/19/2012Price change$149,900-11.8%$55/sqft
    Source: BROKERS GUILD CHERRY CREEK LTD #1101542 Report a problem
    7/17/2012Listed for sale$169,900$63/sqft
    Source: BROKERS GUILD CHERRY CREEK LTD #1101542 Report a problem

    Public tax history

    YearProperty taxesTax assessment
    2025$3,894 +0%$38,930 -2%
    2024$3,892 +18.8%$39,744
    2023$3,277 -1.3%$39,744 +21%
    2022$3,319 +14.1%$32,852 -2.8%
    2021$2,908 $33,798 +13.9%
    2020$2,908 +1.3%$29,679
    2019$2,872 +11.5%$29,679 +15.5%
    2018$2,575 $25,699
    2017$2,575 +19.8%$25,699 +14.8%
    2016$2,150 $22,389
    2015$2,150 +14.9%$22,389 +20.9%
    2014$1,871 +1.2%$18,511
    2013$1,849 +1.9%$18,511 +0.2%
    2012$1,814 +4.8%$18,475
    2011$1,732 +0.1%$18,475 +4.1%
    2010$1,731 -6.6%$17,750
    2009$1,853 +0.4%$17,750 -6.3%
    2008$1,846 -1%$18,950
    2007$1,865 +2.4%$18,950 +0.2%
    2006$1,823 -1.4%$18,910 +0.8%
    2005$1,848 +8.3%$18,760
    2004$1,706 +6.4%$18,760
    2003$1,603 +1.7%$18,760 +8%
    2002$1,577 +12.9%$17,370 +23.7%
    2001$1,397 +4.1%$14,040
    2000$1,341 $14,040

    Find assessor info on the county website

    Neighborhood: 80465

    Nearby schools

    GreatSchools rating
    Schools provided by the listing agent
    • Elementary: Peiffer
    • Middle: Carmody
    • High: Bear Creek
    • District: Jefferson County R-1

    Source: The MLS. This data may not be complete. We recommend contacting the local school district to confirm school assignments for this home.

    Get a cash offer in 3 minutes
    Find out how much your home could sell for in as little as 3 minutes with a no-obligation cash offer.
    Estimated market value
    $642,500
    Get a cash offer in 3 minutes
    Find out how much your home could sell for in as little as 3 minutes with a no-obligation cash offer.
    Estimated market value
    $642,500