Skip main navigation
Sold for $2,560,000
  • Listed by: Coldwell Banker Realty • Ginette Skelton • Contact: 562-225-5658
    Bought with: Think Boutiq Real Estate
    $2,560,000

    12361 Wembley Rd, Los Alamitos, CA 90720

    5beds
    3,000sqft
    Single Family Residence
    Built in 1961
    7,384 Square Feet Lot
    $2,556,900 Zestimate®
    $853/sqft
    $6,927 Estimated rent

    Home value

    $2,556,900

    $2.38M - $2.76M

    $6,927/mo

    Zestimate® history
    Loading
    Loading...

    Owner options

    List your home for rent

    $6,927/mo

    Rent Zestimate®

    Find your next renter with Zillow Rental Manager. Plus, with online applications, you can quickly screen prospective tenants – for free.

    Learn more

    $6,927/mo

    Rent Zestimate®

    Refinance and save

    $16,641/mo

    Est. payment

    Refinancing to a lower rate could help reduce your monthly payments and save thousands over the life of the loan.

    See today's rates

    $16,641/mo

    Est. payment

    Explore your selling options

    Work with a Zillow partner agent

    Leverage their expertise and Zillow's premium Showcase listings to get your home seen by more buyers.

    Get started

    List with your own agent

    Get your home in front of millions of buyers by listing it on Zillow.

    Learn how to do it

    Sell it yourself

    Take full control of how buyers see your home on Zillow by listing For Sale by Owner (FSBO).

    List your home

    What's special

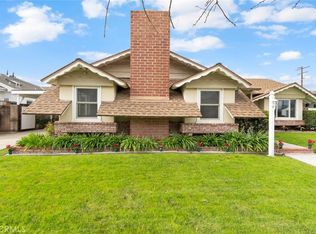
    Welcome to 12361 Wembley Road in Rossmoor, California. Rarely does a single-story home in Rossmoor combine this level of space, versatility, and livability. With more than 3,000 square feet, five bedrooms, and five bathrooms, this beautifully updated residence offers an intuitive floor plan designed for the way people live today. At the heart of the home, an impressive center-island kitchen flows seamlessly into the dining and living areas, creating a natural gathering place for everything from homework and weeknight dinners to entertaining and holiday celebrations. Whether hosting friends, gathering for family dinners, or enjoying a quiet morning coffee, the open-concept design feels equally comfortable and inviting. Privately positioned near the front of the home, a separate bedroom with an adjacent bath offers flexibility for guests, a home office, or multigenerational living. Down the hall, the bedroom wing features a spacious primary suite along with three additional bedrooms, including a secondary ensuite. A full bath serves the remaining bedrooms. An extensive redesign established the open floor plan that continues to define the home today. More recent improvements—including a new roof and fresh interior and exterior paint—enhance its move-in-ready appeal. A walk-in pantry, well-appointed laundry room, mud space, and conveniently located powder room just off the kitchen further enhance everyday convenience. The wraparound outdoor spaces provide easy-care settings for outdoor dining, entertaining, or simply enjoying Southern California's year-round climate. Located within the highly sought-after Rossmoor community and the award-winning Los Alamitos Unified School District, the home enjoys convenient access to neighborhood parks, local shopping and dining, nearby beaches, and major commuter routes. Opportunities to own a single-story home with more than 3,000 square feet, five bedrooms, and five bathrooms in Rossmoor are limited. Beautifully updated and thoughtfully designed, 12361 Wembley Road offers an exceptional combination of space, flexibility, and single-story living.

    Zillow last checked:

    Listing updated:

    Listed by:

    Ginette Skelton DRE #01795366 562-225-5658,

    Coldwell Banker Realty

    Bought with:

    Becky Layton-Hartman, DRE #01966309

    Think Boutiq Real Estate

    Source: CRMLS,MLS#: PW26147220MLS LogoOriginating MLS: California Regional MLS

    Facts & features

    Interior

    Bedrooms & bathrooms
    • Bedrooms: 5
    • Bathrooms: 5
    • Full bathrooms: 1
    • 3/4 bathrooms: 3
    • 1/2 bathrooms: 1
    • Main level bathrooms: 5
    • Main level bedrooms: 5
    Rooms
    • Room types: Attic, Bedroom, Entry/Foyer, Family Room, Laundry, Living Room, Primary Bedroom, Other, Pantry
    Primary bedroom
    • Features: Primary Suite
    Primary bedroom
    • Features: Main Level Primary
    Bedroom
    • Features: All Bedrooms Down
    Bathroom
    • Features: Bathroom Exhaust Fan, Closet, Dual Sinks, Enclosed Toilet, Linen Closet, Quartz Counters, Remodeled, Separate Shower, Tub Shower, Upgraded
    Other
    • Features: Walk-In Closet(s)
    Pantry
    • Features: Walk-In Pantry
    Heating
    • Central
    Cooling
    • Central Air, Dual, Zoned
    Appliances
    • Included: Dishwasher, Gas Cooktop, Gas Oven, Gas Water Heater, Refrigerator, Tankless Water Heater, Dryer, Washer
    • Laundry: Inside, Laundry Room
    Features
    • Breakfast Bar, Built-in Features, Cathedral Ceiling(s), High Ceilings, Open Floorplan, Pantry, Recessed Lighting, See Remarks, Sunken Living Room, All Bedrooms Down, Attic, Main Level Primary, Primary Suite, Walk-In Pantry, Walk-In Closet(s)
    • Has fireplace: Yes
    • Fireplace features: Family Room
    • Common walls with other units/homes: No Common Walls
    Interior area
    • Total interior livable area: 3,000 sqft

    Property

    Parking
    • Total spaces: 2
    • Parking features: Garage Faces Front, Garage, Storage
    • Attached garage spaces: 2
    Features
    • Levels: One
    • Stories: 1
    • Entry location: Front
    • Patio & porch: Concrete
    • Exterior features: Lighting
    • Pool features: None
    • Spa features: None
    • Has view: Yes
    • View description: Neighborhood
    Lot
    • Size: 7,384 Square Feet
    • Features: Back Yard, Drip Irrigation/Bubblers, Front Yard, Sprinklers In Rear, Sprinklers In Front, Lawn, Landscaped, Near Park
    Details
    • Parcel number: 08642526
    • Special conditions: Standard

    Construction

    Type & style
    • Home type: SingleFamily
    • Architectural style: Mid-Century Modern
    • Property subtype: Single Family Residence
    Materials
    • Roof: Composition
    Condition
    • Updated/Remodeled,Turnkey
    • New construction: No
    • Year built: 1961

    Utilities & green energy

    • Electric: 220 Volts in Garage
    • Sewer: Private Sewer
    • Water: Public

    Community & HOA

    Community
    • Features: Suburban, Sidewalks, Park
    • Security: Smoke Detector(s)
    • Subdivision: Roosmoor
    Location
    • Region: Los Alamitos

    Financial & listing details

    • Price per square foot: $853/sqft
    • Tax assessed value: $1,693,655
    • Date on market: 7/9/2026
    • Cumulative days on market: 57 days
    • Listing terms: Cash to New Loan

    Price history

    DateEventPrice
    9/22/2026Sold$2,560,000+2.5%$853/sqft
    Source: CRMLS #PW26147220 Report a problem
    9/19/2026Pending sale$2,498,000$833/sqft
    Source: CRMLS #PW26147220 Report a problem
    9/9/2026Contingent$2,498,000+67.8%$833/sqft
    Source: CRMLS #PW26147220 Report a problem
    12/12/2018Sold$1,488,500-5.5%$496/sqft
    Source: Public Record Report a problem
    11/28/2018Pending sale$1,575,000$525/sqft
    Source: Coldwell Banker Residential Brokerage - Huntington Beach #OC18257107 Report a problem
    11/13/2018Price change$1,575,000-1.6%$525/sqft
    Source: Coldwell Banker Residential Brokerage - Huntington Beach #OC18257107 Report a problem
    10/26/2018Listed for sale$1,600,000+60%$533/sqft
    Source: Coldwell Banker Res Brokerage #OC18257107 Report a problem
    9/25/2017Sold$1,000,000-4.7%$333/sqft
    Source: Public Record Report a problem
    8/4/2017Pending sale$1,049,000$350/sqft
    Source: Keller Williams Realty #OC17112896 Report a problem
    7/16/2017Price change$1,049,000-4.5%$350/sqft
    Source: Keller Williams Realty #OC17112896 Report a problem
    6/15/2017Listed for sale$1,099,000$366/sqft
    Source: Keller Williams Realty #OC17112896 Report a problem

    Public tax history

    YearProperty taxesTax assessment
    2026-- $1,693,655 +2%
    2025$18,892 +2.1%$1,660,447 +2%
    2024$18,504 +2.3%$1,627,890 +2%
    2023$18,095 +0.3%$1,595,971 +2%
    2022$18,048 +2.2%$1,564,678 +2%
    2021$17,661 -0.4%$1,533,999 +1%
    2020$17,739 $1,518,270 +2%
    2019$17,739 +3.2%$1,488,500 +48.9%
    2018$17,191 +358.7%$1,000,000 +239.9%
    2017$3,748 $294,171 +2%
    2016$3,748 +2%$288,403 +1.5%
    2015$3,676 +4.1%$284,071 +2%
    2014$3,532 $278,507 +0.5%
    2013-- $277,249 +2%
    2012-- $271,813 +2%
    2011-- $266,484 +0.8%
    2010-- $264,493 -0.2%
    2009-- $265,122 +2%
    2008-- $259,924 +2%
    2007-- $254,828 +2%
    2006-- $249,832 +2%
    2005-- $244,934 +2%
    2004-- $240,132 +1.9%
    2003-- $235,731 +2%
    2002-- $231,109 +2%
    2001$2,527 +2%$226,578 +2%
    2000$2,479 $222,136
    Find assessor info on the county website

    Neighborhood: 90720

    Nearby schools

    GreatSchools rating
    Get a cash offer in 3 minutes
    Find out how much your home could sell for in as little as 3 minutes with a no-obligation cash offer.
    Estimated market value

    $2,556,900

    Get a cash offer in 3 minutes
    Find out how much your home could sell for in as little as 3 minutes with a no-obligation cash offer.
    Estimated market value

    $2,556,900