Experience modern luxury and thoughtful design in this newer Saddle View home situated on 2.15 acres with sweeping views and an oversized RV garage. Offering 2,917 square feet, this impressive residence features 4 bedrooms, a dedicated office, 3.5 baths, and an open-concept floor plan designed for both everyday living and entertaining. The spacious great room showcases a gas fireplace, surround sound, and dramatic glass bi-fold doors that seamlessly connect indoor and outdoor living. The gourmet kitchen is a showpiece with Taj Mahal quartz countertops, Wolf appliances including a gas cooktop, double ovens, built-in coffee maker, pot filler, farmhouse sink, walk-in pantry, and abundant sleek cabinetry. The private primary suite offers stunning views, surround sound, a large walk-in closet, and a spa-inspired bath featuring a freestanding soaking tub, walk-in shower, quartzite countertops, bidet, and custom finishes. Guests will appreciate the ensuite bedroom, while the Jack-and-Jill bath serves additional bedrooms with style and functionality. Outside, enjoy a gated entrance, level driveway, covered tongue-and-groove patios, professional landscaping, and room to spread out on 2.15 acres. The oversized garage includes a 50' RV bay, EV chargers, insulated doors, and modern LED lighting. A rare opportunity to own a beautifully appointed custom home in Saddle View with luxury finishes, premium amenities, and exceptional views.
Pending
$1,175,000
12362 E Bareback Rd, Prescott Valley, AZ 86315
4beds
2,917sqft
Single Family Residence
Built in 2024
2.15 Acres Lot
$-- Zestimate®
$403/sqft
$25/mo HOA
What's special
Oversized rv garageGas fireplaceGated entranceProfessional landscapingWalk-in pantryDedicated officeFarmhouse sink
- 4 days |
- 353 |
- 25 |
Zillow last checked:
Listing updated:
Listed by:
Deanna Poppenberger 928-899-8350,
Realty ONE Group Mountain Desert
Source: PAAR as distributed by MLS GRID,MLS#: 1083684
Facts & features
Interior
Bedrooms & bathrooms
- Bedrooms: 4
- Bathrooms: 4
- Full bathrooms: 2
- 3/4 bathrooms: 1
- 1/2 bathrooms: 1
Heating
- Electric, Heat Pump
Cooling
- Ceiling Fan(s), Central Air
Appliances
- Included: Dishwasher, Disposal, Double Oven, Gas Cooktop, Microwave, Refrigerator
- Laundry: Wash/Dry Connection, Sink
Features
- Ceiling Fan(s), Formal Dining, Soaking Tub, Kitchen Island, Live on One Level, Master Downstairs, Quartz Countertops, High Ceilings, Wired for Sound, Walk-In Closet(s)
- Flooring: Tile, Vinyl
- Windows: Solar Screens, Double Pane Windows, Screens, Vinyl Windows
- Basement: Slab
- Has fireplace: Yes
- Fireplace features: Gas
Interior area
- Total structure area: 2,917
- Total interior livable area: 2,917 sqft
Video & virtual tour
Property
Parking
- Total spaces: 5
- Parking features: Paver Block, Garage Door Opener
- Attached garage spaces: 5
Features
- Patio & porch: Covered
- Exterior features: Landscaping-Front, Level Entry, Sprinkler/Drip, Storm Gutters
- Fencing: Perimeter
- Has view: Yes
- View description: Bradshaw Mountain, Mingus Mountain, Panoramic
Lot
- Size: 2.15 Acres
- Topography: Corner Lot,Level,Views
Details
- Parcel number: 2B
- Zoning: RCU2A
Construction
Type & style
- Home type: SingleFamily
- Architectural style: Ranch
- Property subtype: Single Family Residence
Materials
- Frame, Stucco
- Roof: Composition
Condition
- Year built: 2024
Utilities & green energy
- Electric: 220 Volts
- Sewer: Septic Conv
- Water: Private
- Utilities for property: Electricity Available, Individual Meter, Propane, Underground Utilities
Community & HOA
Community
- Security: Smoke Detector(s)
- Subdivision: Saddle View
HOA
- Has HOA: Yes
- HOA fee: $300 annually
- HOA phone: 928-308-4424
Location
- Region: Prescott Valley
Financial & listing details
- Price per square foot: $403/sqft
- Annual tax amount: $5,421
- Date on market: 7/16/2026
- Cumulative days on market: 3 days
- Electric utility on property: Yes
- Road surface type: Asphalt
Estimated market value
Not available
Estimated sales range
Not available
Not available
Price history
| Date | Event | Price |
|---|---|---|
| 7/18/2026 | Pending sale | $1,175,000$403/sqft |
Source:  PAAR as distributed by MLS GRID #1083684 Report a problem PAAR as distributed by MLS GRID #1083684 Report a problem | ||
| 7/16/2026 | Listed for sale | $1,175,000$403/sqft |
Source: PAAR as distributed by MLS GRID #1083684 Report a problem | ||
Public tax history
Tax history is unavailable.
Monthly payment
Est. payment
Payment breakdown
Explore the cost of this home by adjusting the details. Changes won't be saved.Climate risks
Neighborhood: 86315
Nearby schools
GreatSchools rating
- 7/10Coyote Springs Elementary SchoolGrades: PK-6Distance: 4.6 mi
- 4/10Pronghorn Ridge Middle SchoolGrades: 6-8Distance: 4.6 mi
- 4/10Bradshaw Mountain High SchoolGrades: 9-12Distance: 7.5 mi
- $839,0004 bd3 ba2.4k sqft12700 E Bareback Rd, Prescott Valley, AZ 86315Sold

- $726,900-- bd-- ba1.7k sqft9080 N Grazing Meadow Ln, Prescott Valley, AZ 86315Off Market
- $754,2003 bd2 ba1.9k sqft9190 N Concho St, Prescott Valley, AZ 86315Sold
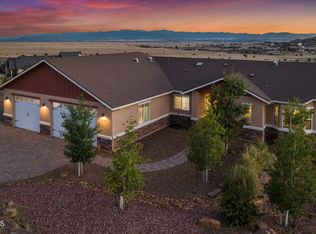
- $930,0003 bd2 ba2.4k sqft9090 N Concho St, Prescott Valley, AZ 86315Sold
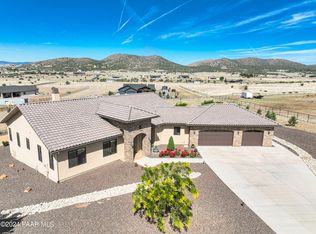
- $1,069,600-- bd-- ba2.3k sqft9140 N Concho St, Prescott Valley, AZ 86315Off Market
- $994,100-- bd-- ba2.4k sqft9091 N Mingus Moon Trl, Prescott Valley, AZ 86315Off Market
- $883,6003 bd2 ba2.4k sqft9045 Casa Norte Dr, Prescott Valley, AZ 86315Off Market
- $755,0003 bd3 ba2.1k sqft9145 N Concho St, Prescott Valley, AZ 86315Sold
A local agent can set up tours, give advice and negotiate with sellers.
Similar homes
- $1,295,0004 bd2 ba3.1k sqft14073 E Hat Ln, Prescott Valley, AZ 86315For Sale

 MLS ID #1083706, Theresa Schoffstall, Better Homes And Gardens Real Estate Bloomtree Realty. PAAR as distributed by MLS GRID
 - $1,079,0004 bd5 ba2.8k sqft12642 E Bareback Rd, Prescott Valley, AZ 86315For Sale
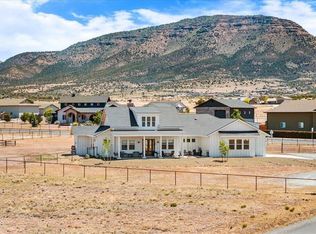 MLS ID #1082415, Heather Caso, Realty One Group Mountain Desert. PAAR as distributed by MLS GRID
 - $975,0004 bd3 ba2.5k sqft9860 N Loper Road, Prescott Valley, AZ 86315For Sale
 MLS ID #7054297, Shawn Patrick Danley, RealtyONEGroup Mountain Desert. ARMLS
 - $920,0004 bd4 ba2.5k sqft12563 E Stargazer Ln, Prescott Valley, AZ 86315For Sale
 MLS ID #1083137, Cheryl Fernandez, Realty Executives Arizona Territory. PAAR as distributed by MLS GRID
 - $925,0004 bd4 ba3.2k sqft12675 E Canter Dr, Prescott Valley, AZ 86315For SaleMLS ID #1081870, Cynthia Lynn Stoppe, Realty ONE Group Mountain Desert. PAAR as distributed by MLS GRID
- $1,150,0003 bd3 ba2.7k sqft1 Ember Ln, Prescott Valley, AZ 86315New ConstructionMLS ID #1077780, Josh Pareja, eXp Realty. PAAR as distributed by MLS GRID
- $959,0004 bd2 ba2.3k sqft14475 E Territory Dr, Prescott Valley, AZ 86315For SaleMLS ID #1083303, Matt White, HomeSmart Fine Homes and Land. PAAR as distributed by MLS GRID
- $1,299,3163 bd3 ba2.8k sqft13343 E Cowboy Way, Prescott Valley, AZ 86315For SaleMLS ID #1082597, Kellie A Carr PLLC, Long Realty Uptown- Prescott. PAAR as distributed by MLS GRID
- $1,099,0004 bd2 ba2.3k sqft8350 N COVERED WAGON Trail, Prescott Valley, AZ 86315For SaleMLS ID #6977452, Heidi Fisher, Iannelli and Associates. ARMLS
- $1,150,0004 bd2 ba2.5k sqft8028 N McWorter Pl, Prescott Valley, AZ 86315New ConstructionMLS ID #1083484, Danica Connolly, Realty ONE Group Mountain Desert. PAAR as distributed by MLS GRID
- $845,0004 bd4 ba2.9k sqft8675 N Buffalo Hill Ct, Prescott Valley, AZ 86315For SaleMLS ID #1083389, James Edmund Kleczewski, Realty ONE Group Mountain Desert. PAAR as distributed by MLS GRID
- $840,0004 bd2 ba1.8k sqft8183 N BLESSING Lane, Prescott Valley, AZ 86315For SaleMLS ID #7046944, Stephany Norman, Keller Williams, Professional Partners. ARMLS
- $999,1004 bd3 ba2.4k sqft10210 E Dawn To Milky Way, Prescott Valley, AZ 86315For SaleMLS ID #1081715, Leslie Jacobs, Iannelli and Associates Real Estate. PAAR as distributed by MLS GRID
- $979,0005 bd4 ba3.2k sqft9040 N Antelope Meadows Drive, Prescott Valley, AZ 86315For SaleMLS ID #7044890, Marjorie Melchiors, Russ Lyon Sotheby's International Realty. ARMLS
- $925,0003 bd3 ba2.5k sqft13148 E Belgian Way, Prescott Valley, AZ 86315For SaleMLS ID #1082761, Chad M Schreiner, RE/MAX Mountain Properties. PAAR as distributed by MLS GRID
- $990,0004 bd4 ba2.5k sqft6925 E Manzella Ct, Prescott Valley, AZ 86315For SaleMLS ID #1082214, Maggie Raymond, W and Partners. PAAR as distributed by MLS GRID
- $1,595,0004 bd4 ba3.7k sqft11455 E Harley Dr, Prescott Valley, AZ 86315For SaleMLS ID #1083347, Leslie Jacobs, Iannelli and Associates Real Estate. PAAR as distributed by MLS GRID
- $924,9003 bd4 ba2.4k sqft0 Ember Ln, Prescott Valley, AZ 86315New ConstructionMLS ID #1077779, Josh Pareja, eXp Realty. PAAR as distributed by MLS GRID
- $749,9004 bd3 ba2k sqft11485 E Harley Dr, Prescott Valley, AZ 86315For SaleMLS ID #1083410, Peter J Fife, Coldwell Banker Northland. PAAR as distributed by MLS GRID
- $775,0004 bd4 ba3.1k sqft11650 N Desha Dr, Prescott Valley, AZ 86315For SaleMLS ID #1083328, Geoffrey Hyland, eXp Realty. PAAR as distributed by MLS GRID
