With an eye to Sante Fe. Welcome to your new home in 2025. From your front flagstone sidewalk and patio, through your private front door to Preston Square’s most desirable location. Enjoy your spacious dining area with free standing corner cabinet; remodeled living room complete with raised hearth and seating, custom lighted built ins, wet bar and wine rack. Entertainment continues on the private patio which opens to a path to the largest green belt at Preston Square. The kitchen is a Dream! Upgraded appliances with especially designed natural knotty Alder cabinets, drawers and pull outs. Wood floor steps to the upstairs continue through the primary and second bedrooms. Sleep in comfort with room for king size furniture in front of the cozy sitting area with Texas fossil stone fireplace flanked by built in dresser drawers and storage. Walk past the huge walk-in closet to the expansive ensuite complimented by double sinks, soaker tub and separate shower.
All measurements are approximate. Buyer must confirm all data contained herein.
Sold
Price Unknown
12362 Montego Plz, Dallas, TX 75230
2beds
1,992sqft
Single Family Residence
Built in 1979
3,397 Square Feet Lot
$464,100 Zestimate®
$--/sqft
$3,698 Estimated rent
Home value
$464,100
$418,000 - $515,000
$3,698/mo
Zestimate® history
Owner options
List your home for rent
$3,698/mo
Rent Zestimate®
Find your next renter with Zillow Rental Manager. Plus, with online applications, you can quickly screen prospective tenants – for free.
$3,698/mo
Rent Zestimate®
Refinance and save
$260/mo
Est. payment
Refinancing to a lower rate could help reduce your monthly payments and save thousands over the life of the loan.
$260/mo
Est. payment
Explore your selling options
Work with a Zillow partner agent
Leverage their expertise and Zillow's premium Showcase listings to get your home seen by more buyers.
Get startedList with your own agent
Get your home in front of millions of buyers by listing it on Zillow.
Learn how to do itSell it yourself
Take full control of how buyers see your home on Zillow by listing For Sale by Owner (FSBO).
List your homeWhat's special
Texas fossil stone fireplacePrivate patioWood floorCustom lighted built insRaised hearth and seatingSpacious dining areaSoaker tub
Zillow last checked:
Listing updated:
Listed by:
MaryLouise Cadigan 0236962 214-210-1500,
Ebby Halliday, REALTORS 214-210-1500
Bought with:
Non-Mls Member
NON MLS
Source: NTREIS,MLS#: 20814173
Facts & features
Interior
Bedrooms & bathrooms
- Bedrooms: 2
- Bathrooms: 3
- Full bathrooms: 2
- 1/2 bathrooms: 1
Primary bedroom
- Features: En Suite Bathroom, Fireplace, Sitting Area in Primary
- Level: Second
- Dimensions: 21 x 14
Bedroom
- Features: En Suite Bathroom
- Level: Second
- Dimensions: 17 x 13
Primary bathroom
- Features: Dual Sinks, En Suite Bathroom, Solid Surface Counters, Separate Shower
- Level: Second
- Dimensions: 16 x 9
Breakfast room nook
- Features: Built-in Features
- Level: First
- Dimensions: 12 x 11
Dining room
- Level: First
- Dimensions: 14 x 10
Kitchen
- Features: Built-in Features, Granite Counters
- Level: First
- Dimensions: 12 x 17
Living room
- Features: Built-in Features, Fireplace
- Level: First
- Dimensions: 20 x 13
Heating
- Electric
Cooling
- Central Air
Appliances
- Included: Dishwasher, Electric Cooktop, Electric Oven, Disposal, Microwave
- Laundry: Washer Hookup, Electric Dryer Hookup
Features
- Wet Bar, Decorative/Designer Lighting Fixtures, Granite Counters, High Speed Internet
- Flooring: Tile, Wood
- Windows: Window Coverings
- Has basement: No
- Number of fireplaces: 2
- Fireplace features: Gas
Interior area
- Total interior livable area: 1,992 sqft
Property
Parking
- Total spaces: 2
- Parking features: Garage Faces Front, Garage, Garage Door Opener, Inside Entrance, Kitchen Level
- Attached garage spaces: 2
Features
- Levels: Two
- Stories: 2
- Patio & porch: Patio
- Pool features: None
- Fencing: Brick
Lot
- Size: 3,397 Square Feet
- Features: Corner Lot
Details
- Parcel number: 00000661761800000
Construction
Type & style
- Home type: SingleFamily
- Architectural style: Traditional
- Property subtype: Single Family Residence
Materials
- Frame
- Foundation: Slab
- Roof: Composition
Condition
- Year built: 1979
Utilities & green energy
- Sewer: Public Sewer
- Water: Public
- Utilities for property: Sewer Available, Water Available
Community & HOA
Community
- Security: Security System
- Subdivision: Preston Square Twnhms
HOA
- Has HOA: Yes
- Services included: All Facilities
- HOA fee: $260 monthly
- HOA name: Principal Managment
- HOA phone: 972-233-0765
Location
- Region: Dallas
Financial & listing details
- Tax assessed value: $468,110
- Annual tax amount: $9,657
- Date on market: 1/15/2025
- Cumulative days on market: 7 days
- Listing terms: Cash,Conventional
Price history
| Date | Event | Price |
|---|---|---|
| 2/14/2025 | Sold | -- |
Source: NTREIS #20814173 Report a problem | ||
| 1/24/2025 | Pending sale | $487,500$245/sqft |
Source: NTREIS #20814173 Report a problem | ||
| 1/23/2025 | Contingent | $487,500$245/sqft |
Source: NTREIS #20814173 Report a problem | ||
| 1/15/2025 | Listed for sale | $487,500$245/sqft |
Source: NTREIS #20814173 Report a problem | ||
Public tax history
| Year | Property taxes | Tax assessment |
|---|---|---|
| 2025 | $4,011 +27.2% | $468,110 +8.3% |
| 2024 | $3,152 +3.2% | $432,080 +8% |
| 2023 | $3,056 -32.7% | $399,960 +23.6% |
| 2022 | $4,538 -2.8% | $323,700 +4.8% |
| 2021 | $4,668 -1.7% | $308,760 |
| 2020 | $4,747 +0.7% | $308,760 |
| 2019 | $4,715 -25.6% | $308,760 +11.5% |
| 2018 | $6,341 +12.3% | $276,910 +6.9% |
| 2017 | $5,645 +4.6% | $258,960 +4% |
| 2016 | $5,395 +9.2% | $249,000 +10.4% |
| 2015 | $4,943 | $225,570 +2% |
| 2014 | $4,943 | $221,110 |
| 2013 | -- | -- |
| 2012 | -- | -- |
| 2011 | -- | -- |
| 2010 | -- | -- |
| 2009 | -- | -- |
| 2008 | -- | -- |
| 2007 | -- | -- |
| 2005 | -- | -- |
| 2004 | -- | -- |
| 2003 | -- | -- |
| 2002 | -- | -- |
| 2001 | -- | -- |
Find assessor info on the county website
Neighborhood: 75230
Nearby homes
- $--2 bd2 ba1.5k sqft12364 Montego Plz, Dallas, TX 75230Sold
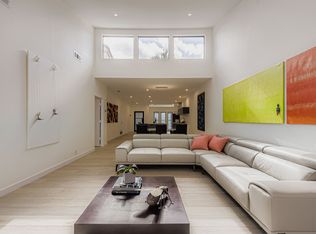
- $391,000-- bd2 ba1.5k sqft12366 Montego Plz, Dallas, TX 75230Off Market
- $575,9003 bd3 ba2.2k sqft12341 Montego Plz, Dallas, TX 75230Off Market
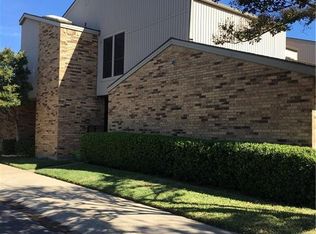
- $3,8002 bd3 ba2.2k sqft12368 Montego Plz, Dallas, TX 75230For Rent

- $488,6002 bd3 ba2.1k sqft12343 Montego Plz, Dallas, TX 75230Off Market
- $390,3002 bd2 ba1.5k sqft12370 Montego Plz, Dallas, TX 75230Off Market
- $544,7002 bd2 ba2.1k sqft12348 Montego Plz, Dallas, TX 75230Off Market
- $570,0003 bd3 ba2.6k sqft12345 Montego Plz, Dallas, TX 75230Off Market
Nearby schools
GreatSchools rating
- 5/10Nathan Adams Elementary SchoolGrades: PK-6Distance: 0.9 mi
- 6/10Ewell D Walker Middle SchoolGrades: 7-8Distance: 0.1 mi
- 4/10W T White High SchoolGrades: 9-12Distance: 1.1 mi
Schools provided by the listing agent
- Elementary: Nathan Adams
- Middle: Walker
- High: White
- District: Dallas ISD
Source: NTREIS. This data may not be complete. We recommend contacting the local school district to confirm school assignments for this home.
Get a cash offer in 3 minutes
Find out how much your home could sell for in as little as 3 minutes with a no-obligation cash offer.
Estimated market value
$464,100
Get a cash offer in 3 minutes
Find out how much your home could sell for in as little as 3 minutes with a no-obligation cash offer.
Estimated market value
$464,100
- Texas
- Dallas County
- Dallas
- 75230
- 12362 Montego Plz
Nearby cities
Nearby neighborhoods
Nearby zip codes
Other Dallas Topics
