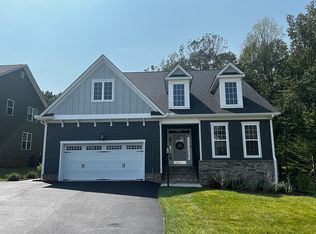
?Enjoy all the convenience of proximity to Short Pump, minus the traffic! This immaculate Manakin-Sabot ranch will make "right-sizing" a breeze. Fenced backyard & stamped concrete patio! Enjoy overlooking one of the community pocket parks from the massive 12x20 back screened porch! Natural light lovers will love the interior of this home! Gourmet kitchen boasts oodles of cabinets/counter space & tons of outlets for all your small appliances! GIANT island & under cabinet lighting! Spacious family room & dining area, perfect for your oversized furniture! The secluded built-in desk space is the perfect place for dropping your keys, sorting the mail, paying bills & charging all your devices! Escape to the primary suite, complete w/ en-suite bathroom! Laundry room has dual entrances, to include connecting to the roomy primary bedroom closet for added ease! Ample storage in attics, garage shelves & closets! Enjoy the low-maintenance lifestyle offered by Readers Branch: yard/ common area upkeep (mulching/mowing/aeration), trash, recycling, miles of paved trails for exercising, bird-watching stations & pond, large clubhouse, pickleball courts, and pocket parks are all included in the HOA dues! A must see property!
Sold for $660,000
$660,000
12362 S Readers Dr, Manakin Sabot, VA 23103
3beds
2,081sqft
Single Family Residence
Built in 2020
9,583 Square Feet Lot
$663,200 Zestimate®
$317/sqft
$3,180 Estimated rent
Home value
$663,200
Estimated sales range
Not available
$3,180/mo
Zestimate® history
Owner options
List your home for rent
$3,180/mo
Rent Zestimate®
Find your next renter with Zillow Rental Manager. Plus, with online applications, you can quickly screen prospective tenants – for free.
$3,180/mo
Rent Zestimate®
Refinance and save
$4,072/mo
Est. payment
Refinancing to a lower rate could help reduce your monthly payments and save thousands over the life of the loan.
$4,072/mo
Est. payment
Explore your selling options
Work with a Zillow partner agent
Leverage their expertise and Zillow's premium Showcase listings to get your home seen by more buyers.
Get startedList with your own agent
Get your home in front of millions of buyers by listing it on Zillow.
Learn how to do itSell it yourself
Take full control of how buyers see your home on Zillow by listing For Sale by Owner (FSBO).
List your homeWhat's special
Zillow last checked:
Listing updated:
Listed by:
Erin Melton 804-335-8572,
EXP Realty, LLC
Bought with:
Cindi Lucas, 0225231327
Keller Williams Realty
Source: CVRMLS,MLS#: 2608626 Originating MLS: Central Virginia Regional MLS
Originating MLS: Central Virginia Regional MLSFacts & features
Interior
Bedrooms & bathrooms
- Bedrooms: 3
- Bathrooms: 2
- Full bathrooms: 2
Primary bedroom
- Level: First
- Dimensions: 0 x 0
Bedroom 2
- Level: First
- Dimensions: 0 x 0
Bedroom 3
- Level: First
- Dimensions: 0 x 0
Additional room
- Description: Pocket office
- Level: First
- Dimensions: 0 x 0
Dining room
- Level: First
- Dimensions: 0 x 0
Family room
- Level: First
- Dimensions: 0 x 0
Foyer
- Level: First
- Dimensions: 0 x 0
Other
- Description: Tub & Shower
- Level: First
Kitchen
- Level: First
- Dimensions: 0 x 0
Laundry
- Level: First
- Dimensions: 0 x 0
Heating
- Forced Air, Natural Gas
Cooling
- Central Air
Appliances
- Included: Dryer, Dishwasher, Exhaust Fan, Electric Cooking, Disposal, Gas Water Heater, Microwave, Oven, Refrigerator, Smooth Cooktop, Self Cleaning Oven, Tankless Water Heater, Washer
Features
- Bedroom on Main Level, Ceiling Fan(s), Dining Area, Granite Counters, High Ceilings, Kitchen Island, Bath in Primary Bedroom, Main Level Primary, Pantry, Walk-In Closet(s)
- Flooring: Partially Carpeted, Tile, Wood
- Basement: Crawl Space
- Attic: Floored,Pull Down Stairs
- Has fireplace: No
Interior area
- Total interior livable area: 2,081 sqft
- Finished area above ground: 2,081
- Finished area below ground: 0
Property
Parking
- Total spaces: 2
- Parking features: Attached, Direct Access, Driveway, Garage, Garage Door Opener, Paved
- Attached garage spaces: 2
- Has uncovered spaces: Yes
Features
- Levels: One
- Stories: 1
- Patio & porch: Patio, Screened
- Exterior features: Sprinkler/Irrigation, Paved Driveway
- Pool features: None
- Fencing: Back Yard,Fenced,Picket
Lot
- Size: 9,583 Square Feet
Details
- Parcel number: 58553100
- Zoning description: RPUD
Construction
Type & style
- Home type: SingleFamily
- Architectural style: Ranch
- Property subtype: Single Family Residence
Materials
- Drywall, Frame, HardiPlank Type
- Roof: Asphalt,Shingle
Condition
- Resale
- New construction: No
- Year built: 2020
Utilities & green energy
- Sewer: Public Sewer
- Water: Public
Community & HOA
Community
- Features: Common Grounds/Area, Clubhouse, Lake, Pond, Trails/Paths
- Security: Smoke Detector(s)
- Subdivision: Readers Branch
HOA
- Has HOA: Yes
- Services included: Clubhouse, Common Areas, Maintenance Grounds, Trash
- HOA fee: $230 monthly
Location
- Region: Manakin Sabot
Financial & listing details
- Price per square foot: $317/sqft
- Tax assessed value: $642,700
- Annual tax amount: $3,406
- Date on market: 5/18/2026
- Ownership: Individuals
- Ownership type: Sole Proprietor
Price history
| Date | Event | Price |
|---|---|---|
| 5/19/2026 | Sold | $660,000$317/sqft |
Source:  CVRMLS #2608626 Report a problem CVRMLS #2608626 Report a problem | ||
| 4/19/2026 | Pending sale | $660,000$317/sqft |
Source: CVRMLS #2608626 Report a problem | ||
| 4/17/2026 | Listed for sale | $660,000+1.5%$317/sqft |
Source: CVRMLS #2608626 Report a problem | ||
| 11/5/2025 | Listing removed | $650,000$312/sqft |
Source: CVRMLS #2526279 Report a problem | ||
| 10/15/2025 | Price change | $650,000-2.8%$312/sqft |
Source: CVRMLS #2526279 Report a problem | ||
| 9/20/2025 | Listed for sale | $668,800$321/sqft |
Source: CVRMLS #2526279 Report a problem | ||
Public tax history
| Year | Property taxes | Tax assessment |
|---|---|---|
| 2025 | $5,463 +79.6% | $642,700 +12% |
| 2024 | $3,042 -33.6% | $573,900 +6.5% |
| 2023 | $4,580 +6.1% | $538,800 +6.1% |
| 2022 | $4,316 | $507,800 +7.2% |
| 2021 | -- | $473,800 |
Find assessor info on the county website
Neighborhood: 23103
Nearby homes
- $915,2004 bd3 ba2.9k sqft12159 Readers Pointe Dr, Manakin Sabot, VA 23103Off Market
- $785,0004 bd3 ba3k sqft12157 Readers Pointe Dr, Manakin Sabot, VA 23103Sold

- $674,8002 bd2 ba2k sqft12340 S Crossing Dr, Manakin Sabot, VA 23103Off Market
- $735,0003 bd3 ba2.6k sqft12155 Readers Pointe Dr, Manakin Sabot, VA 23103Sold

- $885,5003 bd3 ba3k sqft12307 Beech Hall Cir, Manakin Sabot, VA 23103Off Market
- $674,7003 bd2 ba1.8k sqft12142 Branch Overlook Dr, Manakin Sabot, VA 23103Off Market
- $932,4003 bd2 ba2.7k sqft12153 Readers Pointe Dr, Manakin Sabot, VA 23103Off Market
- $780,8003 bd3 ba2.5k sqft12329 Beech Hall Cir, Manakin Sabot, VA 23103Off Market
Nearby schools
GreatSchools rating
- 10/10Randolph Elementary SchoolGrades: PK-5Distance: 6.8 mi
- 6/10Goochland Middle SchoolGrades: 6-8Distance: 12.4 mi
- 9/10Goochland High SchoolGrades: 9-12Distance: 12.4 mi
Schools provided by the listing agent
- Elementary: Randolph
- Middle: Goochland
- High: Goochland
Source: CVRMLS. This data may not be complete. We recommend contacting the local school district to confirm school assignments for this home.
Get a cash offer in 3 minutes
Find out how much your home could sell for in as little as 3 minutes with a no-obligation cash offer.
Estimated market value
$663,200
Get a cash offer in 3 minutes
Find out how much your home could sell for in as little as 3 minutes with a no-obligation cash offer.
Estimated market value
$663,200
- Virginia
- Goochland County
- Manakin Sabot
- 23103
- 12362 S Readers Dr
Nearby cities
Nearby zip codes
Other Manakin Sabot Topics
