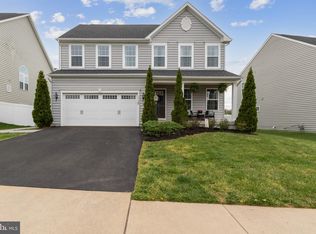
Welcome to this stunning Columbia model home located in the highly desirable May’s Quarter community! Offering over 3,400 square feet of beautifully designed living space, this 6-year-old Colonial provides modern elegance and exceptional comfort. featuring an inviting & open floor plan that seamlessly blends style & functionality. This beauty features 4 spacious bedrooms & 3.5 bathrooms. The gourmet kitchen is a chef’s delight, complete with 42” cabinets, granite countertops, stainless steel appliances, gas cooking, a wall oven, & a built-in microwave with an inviting layout perfect for entertaining! Adjacent to the kitchen, the family room features a cozy gas fireplace with a striking stone wall, perfect for relaxing evenings. A dedicated office space provides an ideal work-from-home setup. The fully finished basement offers endless possibilities for entertainment, recreation, or additional living space. Outside, enjoy a fenced-in backyard, ideal for gatherings or quiet retreats. The sprinkler system ensures a lush, well-maintained lawn year-round. Additional highlights include a 2-car garage for convenience and ample storage. Located in a sought-after community with top-tier amenities, this home is a true gem. Don’t miss this opportunity to own a beautifully appointed Columbia model in May’s Quarter!
Sold for $800,000
Street View
$800,000
12362 Southington Dr, Woodbridge, VA 22192
4beds
3,056sqft
Single Family Residence
Built in 2019
7,039 Square Feet Lot
$802,600 Zestimate®
$262/sqft
$3,836 Estimated rent
Home value
$802,600
$746,000 - $867,000
$3,836/mo
Zestimate® history
Owner options
List your home for rent
$3,836/mo
Rent Zestimate®
Find your next renter with Zillow Rental Manager. Plus, with online applications, you can quickly screen prospective tenants – for free.
$3,836/mo
Rent Zestimate®
Refinance and save
$5,334/mo
Est. payment
Refinancing to a lower rate could help reduce your monthly payments and save thousands over the life of the loan.
$5,334/mo
Est. payment
Explore your selling options
Work with a Zillow partner agent
Leverage their expertise and Zillow's premium Showcase listings to get your home seen by more buyers.
Get startedList with your own agent
Get your home in front of millions of buyers by listing it on Zillow.
Learn how to do itSell it yourself
Take full control of how buyers see your home on Zillow by listing For Sale by Owner (FSBO).
List your homeWhat's special
Zillow last checked:
Listing updated:
Listed by:
Monica Embrey 571-221-5846,
Samson Properties
Bought with:
Charles Kim, 0225081749
Samson Properties
Source: Bright MLS,MLS#: VAPW2089660
Facts & features
Interior
Bedrooms & bathrooms
- Bedrooms: 4
- Bathrooms: 4
- Full bathrooms: 3
- 1/2 bathrooms: 1
- Main level bathrooms: 1
Rooms
- Room types: Living Room, Primary Bedroom, Bedroom 2, Bedroom 3, Bedroom 4, Kitchen, Family Room, Basement, Foyer, Laundry, Office, Bathroom 2, Bathroom 3, Primary Bathroom, Half Bath
Primary bedroom
- Features: Flooring - Carpet, Ceiling Fan(s), Walk-In Closet(s)
- Level: Upper
- Area: 312 Square Feet
- Dimensions: 24 x 13
Bedroom 2
- Features: Flooring - Carpet, Ceiling Fan(s)
- Level: Upper
- Area: 154 Square Feet
- Dimensions: 14 x 11
Bedroom 3
- Features: Flooring - Carpet, Ceiling Fan(s)
- Level: Upper
- Area: 140 Square Feet
- Dimensions: 14 x 10
Bedroom 4
- Features: Flooring - Carpet, Ceiling Fan(s)
- Level: Upper
- Area: 143 Square Feet
- Dimensions: 13 x 11
Primary bathroom
- Features: Double Sink, Bathroom - Stall Shower, Flooring - Ceramic Tile
- Level: Upper
- Area: 120 Square Feet
- Dimensions: 15 x 8
Bathroom 2
- Features: Bathroom - Tub Shower
- Level: Upper
- Area: 45 Square Feet
- Dimensions: 9 x 5
Bathroom 3
- Features: Bathroom - Stall Shower
- Level: Lower
- Area: 40 Square Feet
- Dimensions: 10 x 4
Basement
- Features: Basement - Unfinished
- Level: Lower
- Area: 450 Square Feet
- Dimensions: 30 x 15
Family room
- Features: Flooring - Carpet, Recessed Lighting
- Level: Lower
- Area: 700 Square Feet
- Dimensions: 35 x 20
Foyer
- Features: Flooring - Luxury Vinyl Plank, Crown Molding
- Level: Main
- Area: 55 Square Feet
- Dimensions: 11 x 5
Half bath
- Features: Flooring - Luxury Vinyl Plank
- Level: Main
- Area: 14 Square Feet
- Dimensions: 7 x 2
Kitchen
- Features: Flooring - Luxury Vinyl Plank, Kitchen Island, Granite Counters, Kitchen - Gas Cooking
- Level: Main
- Area: 384 Square Feet
- Dimensions: 24 x 16
Laundry
- Level: Upper
- Area: 40 Square Feet
- Dimensions: 8 x 5
Living room
- Features: Flooring - Luxury Vinyl Plank, Fireplace - Gas, Ceiling Fan(s)
- Level: Main
- Area: 480 Square Feet
- Dimensions: 24 x 20
Office
- Features: Crown Molding, Flooring - Luxury Vinyl Plank
- Level: Main
- Area: 121 Square Feet
- Dimensions: 11 x 11
Heating
- Forced Air, Natural Gas
Cooling
- Ceiling Fan(s), Central Air, Electric
Appliances
- Included: Microwave, Dishwasher, Disposal, Exhaust Fan, Oven, Oven/Range - Gas, Range Hood, Refrigerator, Six Burner Stove, Stainless Steel Appliance(s), Water Heater, Gas Water Heater
- Laundry: Hookup, Laundry Room
Features
- Windows: Double Hung, Double Pane Windows, Screens
- Basement: Partially Finished
- Number of fireplaces: 1
Interior area
- Total structure area: 3,448
- Total interior livable area: 3,056 sqft
- Finished area above ground: 2,392
- Finished area below ground: 664
Property
Parking
- Total spaces: 3
- Parking features: Garage Faces Front, Inside Entrance, Asphalt, Attached, Driveway
- Attached garage spaces: 2
- Uncovered spaces: 1
Accessibility
- Accessibility features: None
Features
- Levels: Three
- Stories: 3
- Pool features: Community
- Fencing: Vinyl,Back Yard
Lot
- Size: 7,039 Square Feet
- Features: Rear Yard
Details
- Additional structures: Above Grade, Below Grade
- Parcel number: 8193340757
- Zoning: PMR
- Zoning description: Planned Mixed Residential
- Special conditions: Standard
Construction
Type & style
- Home type: SingleFamily
- Architectural style: Colonial
- Property subtype: Single Family Residence
Materials
- Vinyl Siding
- Foundation: Crawl Space
Condition
- New construction: No
- Year built: 2019
Utilities & green energy
- Sewer: Public Sewer
- Water: Public
- Utilities for property: Natural Gas Available, Sewer Available, Water Available, Electricity Available
Community & HOA
Community
- Subdivision: May's Quarter
HOA
- Has HOA: Yes
- Amenities included: Tennis Court(s), Common Grounds, Clubhouse, Pool, Fitness Center, Jogging Path, Meeting Room, Tot Lots/Playground
- Services included: Pool(s), Common Area Maintenance, Trash, Snow Removal
- HOA fee: $400 quarterly
Location
- Region: Woodbridge
Financial & listing details
- Price per square foot: $262/sqft
- Tax assessed value: $721,700
- Annual tax amount: $7,300
- Date on market: 3/14/2025
- Listing agreement: Exclusive Right To Sell
- Listing terms: Cash,Conventional,FHA,FHA 203(k),VA Loan
- Ownership: Fee Simple
Price history
| Date | Event | Price |
|---|---|---|
| 4/24/2025 | Sold | $800,000-2.3%$262/sqft |
Source:  Bright MLS #VAPW2089660 Report a problem Bright MLS #VAPW2089660 Report a problem | ||
| 3/27/2025 | Contingent | $819,000$268/sqft |
Source: Bright MLS #VAPW2089660 Report a problem | ||
| 3/14/2025 | Price change | $819,000-1.3%$268/sqft |
Source: Bright MLS #VAPW2089660 Report a problem | ||
| 2/8/2025 | Listed for sale | $830,000+36.1%$272/sqft |
Source: Bright MLS #VAPW2085110 Report a problem | ||
| 3/1/2019 | Sold | $609,990+131.3%$200/sqft |
Source: Public Record Report a problem | ||
| 11/20/2018 | Sold | $263,695$86/sqft |
Source: Public Record Report a problem | ||
Public tax history
| Year | Property taxes | Tax assessment |
|---|---|---|
| 2025 | $7,350 +2.4% | $749,600 +3.9% |
| 2024 | $7,177 +2.7% | $721,700 +7.4% |
| 2023 | $6,989 -5.6% | $671,700 +2.1% |
| 2022 | $7,401 +1.4% | $658,000 +9.6% |
| 2021 | $7,297 +3.1% | $600,200 +4% |
| 2020 | $7,079 +442.6% | $577,200 +167.1% |
| 2019 | $1,305 -50% | $216,100 |
| 2018 | $2,609 +14.6% | $216,100 -1.6% |
| 2017 | $2,278 | $219,700 +15.3% |
| 2016 | $2,278 | $190,600 -4.7% |
| 2015 | -- | $199,900 |
Find assessor info on the county website
Neighborhood: Mays Quarter
Nearby homes
- $800,0004 bd4 ba3.4k sqft12368 Southington Dr, Woodbridge, VA 22192Sold
- $887,5004 bd4 ba3.1k sqft12354 Southington Dr, Woodbridge, VA 22192Off Market
- $896,9005 bd5 ba4.1k sqft12372 Southington Dr, Woodbridge, VA 22192Off Market
- $948,7004 bd4 ba3.1k sqft12350 Southington Dr, Woodbridge, VA 22192Off Market
- $716,700-- bd-- ba-- sqft12397 Mays Quarter Rd, Woodbridge, VA 22192Off Market
- $875,0005 bd5 ba4.5k sqft12401 Mays Quarter Rd, Woodbridge, VA 22192Sold
- $919,3004 bd4 ba3.1k sqft12359 Southington Dr, Woodbridge, VA 22192Off Market
- $885,9004 bd3 ba3.1k sqft12367 Southington Dr, Woodbridge, VA 22192Off Market
Nearby schools
GreatSchools rating
- 9/10Sonnie Penn Elementary SchoolGrades: PK-5Distance: 1.5 mi
- 8/10Louise A. Benton Middle SchoolGrades: 6-8Distance: 5.1 mi
- 8/10Charles J. Colgan Sr. High SchoolGrades: PK,9-12Distance: 5.6 mi
Schools provided by the listing agent
- Elementary: Penn
- Middle: Benton
- High: Charles J. Colgan Senior
- District: Prince William County Public Schools
Source: Bright MLS. This data may not be complete. We recommend contacting the local school district to confirm school assignments for this home.
Get a cash offer in 3 minutes
Find out how much your home could sell for in as little as 3 minutes with a no-obligation cash offer.
Estimated market value
$802,600
Get a cash offer in 3 minutes
Find out how much your home could sell for in as little as 3 minutes with a no-obligation cash offer.
Estimated market value
$802,600
- Virginia
- Prince William County
- Woodbridge
- 22192
- Mays Quarter
- 12362 Southington Dr
Nearby cities
Nearby neighborhoods
Nearby zip codes
Other Woodbridge Topics
