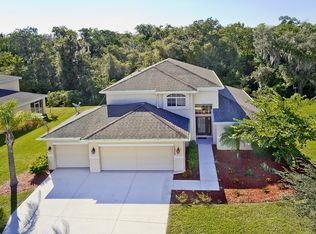
Welcome to your dream home in the coveted Chelsea Oaks community! This stunning property offers the perfect blend of comfort, style, and functionality. Boasting 3 bedrooms, 2.5 bathrooms and an oversized loft/office on the second floor. This residence features a spacious open floor plan that creates an inviting atmosphere throughout. Master bedroom is located on the first floor. One of the highlights of this property is the enchanting preserve views that provide a serene backdrop, creating a peaceful and relaxing ambiance. There is over 9 acres of preserve in the backyard. Lovingly maintained inside and out. Steps away from neighborhood pool, playground, basketball court. Steps away from neighborhood pool, playground, basketball court. Chelsea Oaks is a community of 210 homes built by Lennar and Medallion. No CDD. Front and back gate entry at Fort Hamer and Mulholland Roads Additionally, this home is strategically located near the Fort Hamer boat ramp and bridge, providing easy access to dining and shopping amenities. Nine roads and nine lakes throughout the community. Irrigation provided by lakes. Private roads. Amenities include pool, playground, basketball court, picnic tables and bike racks. Spectrum cable and internet are included in HOA fee. Convenience and luxury seamlessly come together in this Chelsea Oaks residence, making it the perfect place to call home. Don't miss the opportunity to experience the lifestyle you've been dreaming of—schedule your showing today! Luxury vinyl flooring was just installed in 2022. New roof installed in Feb 2024. Vinyl Fence with gates on both sides of the property was installed in 2022.
Sold for $440,000
Zillow last checked:
Listing updated:
Bought with:
Jaclyn Ligman, 3437186
COLDWELL BANKER REALTY
Source: Stellar MLS,MLS#: A4608747 Originating MLS: Sarasota - Manatee
Originating MLS: Sarasota - Manatee
Price history
| Date | Event | Price |
|---|---|---|
| 6/18/2024 | Sold | $440,000-2.2%$221/sqft |
Source:  Stellar MLS #A4608747 Report a problem Stellar MLS #A4608747 Report a problem | ||
| 5/24/2024 | Pending sale | $449,990$226/sqft |
Source: Stellar MLS #A4608747 Report a problem | ||
| 5/10/2024 | Price change | $449,990-2.2%$226/sqft |
Source: Stellar MLS #A4608747 Report a problem | ||
| 5/6/2024 | Price change | $459,990-1.1%$231/sqft |
Source: Stellar MLS #A4608747 Report a problem | ||
| 4/27/2024 | Listed for sale | $464,990+135.4%$234/sqft |
Source: Stellar MLS #A4608747 Report a problem | ||
| 3/24/2021 | Listing removed | -- |
Source: Owner Report a problem | ||
| 10/23/2018 | Listing removed | $1,850$1/sqft |
Source: Owner Report a problem | ||
| 9/28/2018 | Listed for rent | $1,850+3.1%$1/sqft |
Source: Owner Report a problem | ||
| 4/26/2016 | Listing removed | $1,795$1/sqft |
Source: Gulf Coast Property Management - Property # 184976 Report a problem | ||
| 3/14/2016 | Listed for rent | $1,795$1/sqft |
Source: Gulf Coast Property Management - Property # 184976 Report a problem | ||
| 12/22/2014 | Listing removed | $1,795$1/sqft |
Source: Gulf Coast Property Management Report a problem | ||
| 12/4/2014 | Listed for rent | $1,795$1/sqft |
Source: Gulf Coast Property Management Report a problem | ||
| 10/8/2014 | Listing removed | $1,795$1/sqft |
Source: Gulf Coast Property Management Report a problem | ||
| 9/25/2014 | Listed for rent | $1,795$1/sqft |
Source: Gulf Coast Property Management Report a problem | ||
| 9/23/2014 | Sold | $197,500-3.6%$99/sqft |
Source: Public Record Report a problem | ||
| 7/28/2014 | Price change | $204,900-4.7%$103/sqft |
Source: Galleon Group Real Estate llc Report a problem | ||
| 7/4/2014 | Price change | $214,900-4.4%$108/sqft |
Source: Galleon Group Real Estate LLC Report a problem | ||
| 6/19/2014 | Listed for sale | $224,900+66.6%$113/sqft |
Source: Galleon Group Real Estate LLC Report a problem | ||
| 5/19/2014 | Sold | $135,000-34.8%$68/sqft |
Source: Public Record Report a problem | ||
| 3/9/2014 | Price change | $207,000-10%$104/sqft |
Source: Allison James Estate & Homes #A3990105 Report a problem | ||
| 1/4/2014 | Listed for sale | $230,000+2223.2%$116/sqft |
Source: Allison James Estate & Homes #A3990105 Report a problem | ||
| 11/8/2010 | Sold | $9,900-96.3%$5/sqft |
Source: Public Record Report a problem | ||
| 10/5/2007 | Sold | $267,700$135/sqft |
Source: Public Record Report a problem | ||
Get a cash offer in 3 minutes
Find out how much your home could sell for in as little as 3 minutes with a no-obligation cash offer.
Estimated market value
$403,400
