Don't miss the opportunity to be the new owner of this ranch style home! Nestled in the highly sought after PHM SCHOOL DISTRICT & close to parks, toll road, golf courses, UP Mall, universities and so much more! The home is updated and ready for you to add your personal touch. All mechanicals are newer & 7 windows. The kitchen is spacious and tastefully updated with gorgeous countertops, SS appliances that create an inviting environment for the family & friends get togethers. The neewer sliding door will guide you to the sunroom & huge fenced in backyard where you'll enjoy all seasons in a private setting! The multiple dwarf fruit trees, firepit & chicken coop will be there to entice guest and family! The lower level is partially finished for additional entertaining and movie nights! Schedule your appointment today!
Closed
$291,500
12363 Ashland St, Granger, IN 46530
3beds
1,656sqft
Single Family Residence
Built in 1967
0.6 Acres Lot
$295,600 Zestimate®
$--/sqft
$2,570 Estimated rent
Home value
$295,600
$266,000 - $328,000
$2,570/mo
Zestimate® history
Owner options
List your home for rent
$2,570/mo
Rent Zestimate®
Find your next renter with Zillow Rental Manager. Plus, with online applications, you can quickly screen prospective tenants – for free.
$2,570/mo
Rent Zestimate®
Refinance and save
$1,808/mo
Est. payment
Refinancing to a lower rate could help reduce your monthly payments and save thousands over the life of the loan.
$1,808/mo
Est. payment
Explore your selling options
Work with a Zillow partner agent
Leverage their expertise and Zillow's premium Showcase listings to get your home seen by more buyers.
Get startedList with your own agent
Get your home in front of millions of buyers by listing it on Zillow.
Learn how to do itSell it yourself
Take full control of how buyers see your home on Zillow by listing For Sale by Owner (FSBO).
List your homeWhat's special
Private settingChicken coopMultiple dwarf fruit treesSs appliancesGorgeous countertopsHuge fenced in backyard
Zillow last checked:
Listing updated:
Listed by:
Irma Buczynski Cell:574-261-3335,
Cressy & Everett - South Bend
Bought with:
Terri J Parrish, RB14042468
Coldwell Banker Real Estate Group
Source: IRMLS,MLS#: 202549918
Facts & features
Interior
Bedrooms & bathrooms
- Bedrooms: 3
- Bathrooms: 2
- Full bathrooms: 1
- 1/2 bathrooms: 1
- Main level bedrooms: 3
Bedroom 1
- Level: Main
Bedroom 2
- Level: Main
Family room
- Level: Main
Kitchen
- Level: Main
Heating
- Natural Gas, Forced Air
Cooling
- Central Air
Appliances
- Included: Disposal, Dishwasher, Microwave, Refrigerator, Washer, Gas Cooktop, Dryer-Electric, Double Oven
Features
- Ceiling Fan(s), Countertops-Solid Surf
- Flooring: Hardwood, Tile, Other
- Basement: Full,Partially Finished,Concrete
- Has fireplace: No
Interior area
- Total structure area: 2,208
- Total interior livable area: 1,656 sqft
- Finished area above ground: 1,104
- Finished area below ground: 552
Property
Parking
- Total spaces: 2
- Parking features: Attached, Garage Door Opener, Concrete
- Attached garage spaces: 2
- Has uncovered spaces: Yes
Features
- Levels: One
- Stories: 1
- Patio & porch: Covered
- Exterior features: Fire Pit
- Fencing: Wood
Lot
- Size: 0.6 Acres
- Dimensions: 126X205.5
- Features: Level
Details
- Additional structures: Second Garage
- Parcel number: 710518201020.000011
Construction
Type & style
- Home type: SingleFamily
- Architectural style: Ranch
- Property subtype: Single Family Residence
Materials
- Aluminum Siding, Brick, Other
- Roof: Asphalt,Shingle
Condition
- New construction: No
- Year built: 1967
Utilities & green energy
- Sewer: Septic Tank
- Water: Well
Community & HOA
Community
- Subdivision: Reynolds Park
Location
- Region: Granger
Financial & listing details
- Tax assessed value: $242,500
- Annual tax amount: $2,123
- Date on market: 12/31/2025
- Listing terms: Cash,Conventional,VA Loan
Price history
| Date | Event | Price |
|---|---|---|
| 2/4/2026 | Sold | $291,500+2.3% |
Source:  IRMLS #202549918 Report a problem IRMLS #202549918 Report a problem | ||
| 1/6/2026 | Pending sale | $285,000 |
Source: IRMLS #202549918 Report a problem | ||
| 12/31/2025 | Listed for sale | $285,000+135.7% |
Source: IRMLS #202549918 Report a problem | ||
| 5/23/2014 | Sold | $120,900+1.2%$73/sqft |
Source: Agent Provided Report a problem | ||
| 6/25/2011 | Listing removed | $119,500$72/sqft |
Source: At Home Realty Group Report a problem | ||
| 4/25/2011 | Price change | $119,500-2.8%$72/sqft |
Source: At Home Realty Group Report a problem | ||
| 3/16/2011 | Price change | $122,900-1.6%$74/sqft |
Source: At Home Realty Group Report a problem | ||
| 9/23/2010 | Listed for sale | $124,900$75/sqft |
Source: At Home Realty Group Report a problem | ||
Public tax history
| Year | Property taxes | Tax assessment |
|---|---|---|
| 2025 | $2,074 +26.5% | $252,200 +4% |
| 2024 | $1,640 -9.1% | $242,500 +16.5% |
| 2023 | $1,803 +26.4% | $208,100 |
| 2022 | $1,426 +24.5% | $208,100 +26.4% |
| 2021 | $1,146 +0.9% | $164,700 +14.8% |
| 2020 | $1,136 +7.3% | $143,500 +1% |
| 2019 | $1,059 +12.5% | $142,100 +3.9% |
| 2018 | $941 -0.8% | $136,800 +13.7% |
| 2017 | $949 +3.9% | $120,300 |
| 2016 | $914 +459.1% | $120,300 +23.8% |
| 2014 | $163 -5.4% | $97,200 |
| 2013 | $173 -31.1% | $97,200 -6.3% |
| 2012 | $251 -44.9% | $103,700 -14.2% |
| 2011 | $455 -55.7% | $120,900 -2.7% |
| 2010 | $1,029 -6.3% | $124,200 |
| 2009 | $1,098 | $124,200 |
| 2007 | -- | $124,200 -32.5% |
| 2006 | $1,260 +13% | $184,000 |
| 2004 | $1,115 -3.4% | $184,000 -22% |
| 2003 | $1,154 | $235,780 +1266% |
| 2001 | -- | $17,260 |
Find assessor info on the county website
Neighborhood: 46530
Nearby homes
- $321,2003 bd2 ba3.2k sqft12339 Ashland St, Granger, IN 46530Off Market

- $289,7004 bd2 ba1.8k sqft12385 Ashland St, Granger, IN 46530Off Market
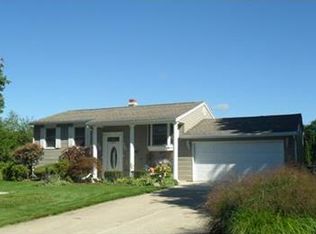
- $256,0004 bd3 ba2.1k sqft12366 Ashland St, Granger, IN 46530Sold

- $314,0003 bd2 ba1.5k sqft12325 Ashland St, Granger, IN 46530Off Market
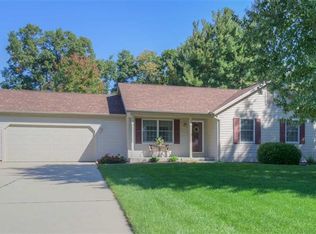
- $255,0003 bd2 ba1.9k sqft12407 Ashland St, Granger, IN 46530Sold
- $313,3003 bd3 ba2.5k sqft12338 Ashland St, Granger, IN 46530Off Market
- $343,8003 bd2 ba2.7k sqft51222 Arch St, Granger, IN 46530Off Market
- $272,8003 bd2 ba1.1k sqft12320 Ashland St, Granger, IN 46530Off Market
Nearby schools
GreatSchools rating
- 9/10Horizon Elementary SchoolGrades: PK-5Distance: 2.5 mi
- 10/10Discovery Middle SchoolGrades: 6-8Distance: 2.6 mi
- 10/10Penn High SchoolGrades: 9-12Distance: 4.9 mi
Schools provided by the listing agent
- Elementary: Horizon
- Middle: Discovery
- High: Penn
- District: Penn-Harris-Madison School Corp.
Source: IRMLS. This data may not be complete. We recommend contacting the local school district to confirm school assignments for this home.


Get pre-qualified for a loan
At Zillow Home Loans, we can pre-qualify you in as little as 5 minutes with no impact to your credit score.An equal housing lender. NMLS #10287.
Sell for more on Zillow
Get a Zillow Showcase℠ listing at no additional cost and you could sell for .
$295,600
2% more
+$5,912
With Zillow Showcase(estimated)
$301,512
- Indiana
- Saint Joseph County
- Granger
- 46530
- 12363 Ashland St
Nearby cities
Nearby neighborhoods
Nearby zip codes
Other Granger Topics
