Skip main navigation
For sale
  • Price cut: $5K (6/23)
    $1,895,000

    12363 Margaret Dr, Fenton, MI 48430

    4beds
    6,003sqft
    : 
    Loading
    Get pre-qualified
    Single Family Residence
    Built in 2003
    10,018 Square Feet Lot
    $1,806,000 Zestimate®
    $316/sqft
    $-- HOA

    What's special

    Recreation roomBreakfast barDramatic firelit great roomExtraordinary waterfront residenceWalkout lower levelSoaring ceilingsGranite countertops
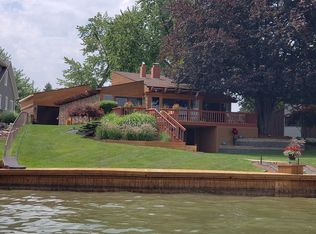
    Perched along 85 feet of pristine frontage on all-sports Lake Fenton, this extraordinary waterfront residence delivers a lifestyle defined by elegance, scale, and unobstructed sunrise panoramas across glistening open water. Offering over 6,000 finished square feet of thoughtfully designed living space, including a walkout lower level, this home blends scale, comfort, and timeless lakefront appeal. The dramatic firelit great room features soaring ceilings and a striking wall of windows, perfectly framing the lake beyond. The expansive kitchen showcases quartz countertops, a breakfast bar, butler’s pantry, and dining area, all opening to a 60-foot timber tech deck—ideal for effortless entertaining and everyday lake living. The luxurious primary suite is generously sized and includes a spa-inspired bath with tile and glass shower. The finished walkout lower level is an entertainer’s dream, complete with a wet bar, recreation room, firelit family room, and half bath, all flowing seamlessly to a massive stamped concrete patio with hot tub, firepit, and serene water views. Offering four bedrooms, including a spacious flex room currently used as an oversized walk-in closet that can easily be converted back to a fifth bedroom, along with three full baths and two half baths, the home provides exceptional versatility for family and guests alike. Exceptional peace of mind with a newly installed 50kW whole-house generator, providing reliable backup power for the entire home and three HVAC systems, all replaced within the last three years. A three-car attached garage and extensive storage solutions enhance both convenience and functionality. Conveniently located near schools, shopping, dining, and US-23, this Lake Fenton home delivers both an exceptional lifestyle and an ideal commute. ALL BUYERS must have a pre-approval letter or proof of funds to schedule a showing NO EXCEPTIONS!
    159 days
    |
    1,799
    |
    54
    |

    Zillow last checked:

    Listing updated:

    Listed by:

    Shane Adams 810-233-3500,

    RE/MAX Select 810-238-8888

    Source: Realcomp II,MLS#: 20261007616MLS Logo

    Loading...

      Facts & features

      Interior

      Bedrooms & bathrooms
      • Bedrooms: 4
      • Bathrooms: 5
      • Full bathrooms: 3
      • 1/2 bathrooms: 2
      Primary bedroom
      • Level: Third
      • Area: 323
      • Dimensions: 19 X 17
      Bedroom
      • Level: Third
      • Area: 154
      • Dimensions: 11 X 14
      Bedroom
      • Level: Third
      • Area: 196
      • Dimensions: 14 X 14
      Bedroom
      • Level: Third
      • Area: 154
      • Dimensions: 11 X 14
      Primary bathroom
      • Level: Third
      Other
      • Level: Entry
      Other
      • Level: Third
      Other
      • Level: Second
      Other
      • Level: Basement
      Other
      • Level: Second
      • Area: 60
      • Dimensions: 10 X 6
      Dining room
      • Level: Second
      • Area: 286
      • Dimensions: 13 X 22
      Family room
      • Level: Basement
      • Area: 572
      • Dimensions: 26 X 22
      Game room
      • Level: Basement
      • Area: 456
      • Dimensions: 24 X 19
      Kitchen
      • Level: Second
      • Area: 195
      • Dimensions: 13 X 15
      Laundry
      • Level: Entry
      • Area: 80
      • Dimensions: 8 X 10
      Living room
      • Level: Second
      • Area: 600
      • Dimensions: 25 X 24
      Heating
      • Forced Air, Natural Gas
      Cooling
      • Central Air
      Features
      • High Speed Internet
      • Basement: Finished,Walk Out Access
      • Has fireplace: Yes
      • Fireplace features: Basement, Gas, Great Room
      Interior area
      • Total interior livable area: 6,003 sqft
      • Finished area above ground: 5,168
      • Finished area below ground: 835
      Video & virtual tour

      Property

      Parking
      • Total spaces: 3
      • Parking features: Three Car Garage, Attached, Direct Access, Electricityin Garage, Garage Door Opener
      • Garage spaces: 3
      Features
      • Levels: Three
      • Stories: 3
      • Entry location: GroundLevelwSteps
      • Patio & porch: Covered, Patio, Porch
      • Exterior features: Lighting
      • Pool features: None
      • On waterfront: Yes
      • Waterfront features: All Sports Lake, Dock Facilities, Lake Front, Seawall
      • Body of water: Lake Fenton
      Lot
      • Size: 10,018 Square Feet
      • Dimensions: 85 x 159
      Details
      • Parcel number: 0611501013
      • Special conditions: Short Sale No,Standard

      Construction

      Type & style
      • Home type: SingleFamily
      • Architectural style: Contemporary
      • Property subtype: Single Family Residence
      Materials
      • Stone, Vinyl Siding
      • Foundation: Basement, Poured, Sump Pump
      • Roof: Metal
      Condition
      • New construction: No
      • Year built: 2003

      Utilities & green energy

      • Electric: Generator
      • Sewer: Public Sewer
      • Water: Well

      Community & HOA

      Community
      • Subdivision: LAKE SHORE ACRES HOMESITES
      HOA
      • Has HOA: No
      Location
      • Region: Fenton

      Financial & listing details

      • Price per square foot: $316/sqft
      • Tax assessed value: $654,218
      • Annual tax amount: $20,261
      • Date on market: 2/9/2026
      • Cumulative days on market: 159 days
      • Listing agreement: Exclusive Right To Sell
      • Listing terms: Cash,Conventional

        Estimated market value

        $1,806,000

        $1.72M - $1.90M

        $5,736/mo

        Price history

        DateEventPrice
        6/23/2026Price change$1,895,000-0.3%$316/sqft
        Source: Realcomp II #20261007616 Report a problem
        6/5/2026Price change$1,899,950-4.8%$317/sqft
        Source: Realcomp II #20261007616 Report a problem
        5/12/2026Price change$1,995,000-7.2%$332/sqft
        Source: Realcomp II #20261007616 Report a problem
        3/31/2026Price change$2,150,000-6.1%$358/sqft
        Source: Realcomp II #20261007616 Report a problem
        2/9/2026Listed for sale$2,290,000+83.9%$381/sqft
        Source: Realcomp II #20261007616 Report a problem
        10/25/2024Sold$1,245,000+13.8%$207/sqft
        Source: Agent Provided Report a problem
        10/24/2019Sold$1,094,500-8.8%$182/sqft
        Source: Public Record Report a problem
        8/24/2019Price change$1,199,999-4%$200/sqft
        Source: Wentworth Real Estate Group #219079269 Report a problem
        8/9/2019Listed for sale$1,249,999-2%$208/sqft
        Source: Wentworth Real Estate Group #219079269 Report a problem
        7/31/2019Listing removed$1,275,000$212/sqft
        Source: Tremaine Real Living Real Estate #219025026 Report a problem
        7/4/2019Price change$1,275,000-1.5%$212/sqft
        Source: Tremaine Real Living Real Estate #219025026 Report a problem
        6/13/2019Price change$1,295,000-5.8%$216/sqft
        Source: Tremaine Real Living Real Estate #219025026 Report a problem
        4/1/2019Listed for sale$1,375,000+374.1%$229/sqft
        Source: Tremaine Real Living Real Estate #219025026 Report a problem
        3/23/1998Sold$290,000$48/sqft
        Source: MiRealSource #20284134 Report a problem

        Public tax history

        YearProperty taxesTax assessment
        2025$20,261 +5.4%$748,000 +4.9%
        2024$19,226 $712,800 +11.2%
        2023-- $641,200 +4.4%
        2022-- $614,100 +9.6%
        2021-- $560,500 +1.3%
        2020-- $553,100 +10.7%
        2019-- $499,600 +13.9%
        2018$12,077 +9.5%$438,500 -0.9%
        2017$11,027 -2.1%$442,500 +7.4%
        2016$11,262 $412,000 +7.3%
        2015$11,262 +181.7%$384,000 +4.5%
        2014$3,998 $367,600 +7.2%
        2012-- $342,900 -0.5%
        2011-- $344,500 +8.3%
        2010-- $318,000 -22.6%
        2008$6,130 $411,000 +3.9%
        2006-- $395,400 +7.7%
        2005-- $367,300 +34.4%
        2004-- $273,300 +29.7%
        2003-- $210,700 +4.8%
        2002-- $201,100 +0.8%
        2001-- $199,600 +23.1%
        2000-- $162,100
        Find assessor info on the county website

        Monthly payment

        Est. payment

        Payment breakdown

        Explore the cost of this home by adjusting the details. Changes won't be saved.
        All calculations are estimates and provided by Zillow, Inc. for informational purposes only. Actual amounts may vary.
        HOA fees may include property taxes on listings classified as Co-Ops. Contact the listing agent and/or owner for fee details.
        Mortgage interest rates are dependent on a number of factors, including credit score, down payment, and repayment length. Interest rate data provided by Zillow Group Marketplace, Inc. as of 1/1/1970 from various mortgage lenders with which we have lead or other similar arrangements; the Estimated Payment is an average of those rates.
        See how much you could borrow to make a competitive offer.

        Climate risks

        Neighborhood: Lake Fenton

        Getting around

        3 / 100
        Car-Dependent
        28 / 100
        Somewhat Bikeable

        Nearby schools

        GreatSchools rating

        A local agent can set up tours, give advice and negotiate with sellers.

        Browse local experts

        Similar homes