Skip main navigation
Closed
  • $416,400

    12364 Derby Ln, Orland Park, IL 60467

    3beds
    1,634sqft
    Single Family Residence
    Built in 1976
    10,454 Square Feet Lot
    $416,400 Zestimate®
    $255/sqft
    $2,855 Estimated rent

    Home value

    $416,400

    $396,000 - $437,000

    $2,855/mo

    Zestimate® history
    Loading
    Loading...

    Owner options

    List your home for rent

    $2,855/mo

    Rent Zestimate®

    Find your next renter with Zillow Rental Manager. Plus, with online applications, you can quickly screen prospective tenants – for free.

    Learn more

    $2,855/mo

    Rent Zestimate®

    Refinance and save

    $3,051/mo

    Est. payment

    Refinancing to a lower rate could help reduce your monthly payments and save thousands over the life of the loan.

    See today's rates

    $3,051/mo

    Est. payment

    Explore your selling options

    Work with a Zillow partner agent

    Leverage their expertise and Zillow's premium Showcase listings to get your home seen by more buyers.

    Get started

    List with your own agent

    Get your home in front of millions of buyers by listing it on Zillow.

    Learn how to do it

    Sell it yourself

    Take full control of how buyers see your home on Zillow by listing For Sale by Owner (FSBO).

    List your home

    What's special

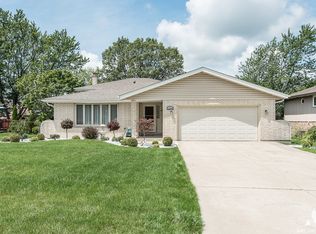
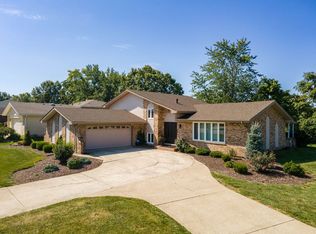
    This is the home you have been waiting for! Priced to sell large blond brick over sized split level in desirable subdivision. Seller has completed the most expensive renovations! Roof - 2020, siding, furnace, central ac, huge cedar deck, siding, windows, sump pump all within past few years. House has a wonderful floor plan. All rooms are good size with lots of closet space. There is an elegant timeless parquet flooring throughout 1st & 2nd floor and hardwood/ceramic floors in lower level. Garage is unusually deep leaving plenty room for garage storage. Extra storage in attic and concrete crawlspace. You will love the wall to ceiling brick fireplace matching the exterior of the house. Separate dining room that can fit a large table. House is perfect for all entertaining styles providing some openness and room separation. Kitchen opens to a large deck and a beautiful fenced yard. Concrete driveway, professional landscaping add to the excellent curb appeal. Storage shed for your gardening tools included. You will be surrounded by alike and upscale homes. Excellent school district! VA, FHA welcome. No COS unless one of the contracts is cash. Preaproved buyers only.

    This property is off market, which means it's not currently listed for sale or rent on Zillow. This may be different from what's available on other websites or public sources.

    Zillow last checked:

    Listing updated:

    Listed by:

    Joanna Lewkowicz, ABR,C-RETS,CSC,MRP,RENE,SFR,SRES,SRS 630-287-0011,

    Boutique Home Realty,

    Adam Lewkowicz,

    Boutique Home Realty

    Bought with:

    Laura Bugos-Komperda

    eXp Realty

    Source: MRED as distributed by MLS GRID,MLS#: 10790170MLS Logo

    Facts & features

    Interior

    Bedrooms & bathrooms
    • Bedrooms: 3
    • Bathrooms: 2
    • Full bathrooms: 2
    Rooms
    • Room types: Foyer, Deck
    Primary bedroom
    • Features: Flooring (Parquet), Window Treatments (All), Bathroom (Full)
    • Level: Main
    • Area: 195 Square Feet
    • Dimensions: 15X13
    Bedroom 2
    • Features: Flooring (Parquet), Window Treatments (All)
    • Level: Main
    • Area: 156 Square Feet
    • Dimensions: 13X12
    Bedroom 3
    • Features: Flooring (Parquet)
    • Level: Main
    • Area: 143 Square Feet
    • Dimensions: 11X13
    Deck
    • Features: Flooring (Other)
    • Level: Main
    • Area: 294 Square Feet
    • Dimensions: 21X14
    Dining room
    • Features: Flooring (Parquet), Window Treatments (All)
    • Level: Main
    • Area: 150 Square Feet
    • Dimensions: 10X15
    Family room
    • Features: Flooring (Parquet), Window Treatments (All)
    • Level: Lower
    • Area: 420 Square Feet
    • Dimensions: 14X30
    Foyer
    • Level: Main
    • Area: 60 Square Feet
    • Dimensions: 4X15
    Kitchen
    • Features: Kitchen (Eating Area-Table Space, Galley), Flooring (Parquet), Window Treatments (Blinds)
    • Level: Main
    • Area: 220 Square Feet
    • Dimensions: 10X22
    Laundry
    • Level: Lower
    • Area: 150 Square Feet
    • Dimensions: 10X15
    Living room
    • Features: Flooring (Parquet), Window Treatments (All)
    • Level: Main
    • Area: 234 Square Feet
    • Dimensions: 18X13
    Heating
    • Geothermal
    Cooling
    • Central Air
    Appliances
    • Included: Range, Dishwasher, Refrigerator, Washer, Dryer
    Features
    • Dry Bar
    • Flooring: Hardwood
    • Windows: Screens
    • Basement: Finished,Full
    • Attic: Unfinished
    • Number of fireplaces: 1
    • Fireplace features: Gas Log, Other
    Interior area
    • Total structure area: 2,451
    • Total interior livable area: 1,634 sqft

    Property

    Parking
    • Total spaces: 2
    • Parking features: Concrete, Garage Door Opener, On Site, Garage Owned, Attached, Detached, Garage
    • Attached garage spaces: 2
    • Has uncovered spaces: Yes
    Accessibility
    • Accessibility features: No Disability Access
    Features
    • Levels: Tri-Level
    • Stories: 1.5
    • Patio & porch: Deck
    • Fencing: Fenced
    Lot
    • Size: 10,454 Square Feet
    • Dimensions: 76X134
    • Features: Landscaped
    Details
    • Additional structures: Shed(s)
    • Parcel number: 1605014110020000
    • Special conditions: None

    Construction

    Type & style
    • Home type: SingleFamily
    • Property subtype: Single Family Residence
    Materials
    • Vinyl Siding, Brick
    • Foundation: Concrete Perimeter
    • Roof: Asphalt
    Condition
    • New construction: No
    • Year built: 1976

    Utilities & green energy

    • Sewer: Other
    • Water: Other

    Community & HOA

    Community
    • Features: Curbs, Sidewalks, Street Paved
    HOA
    • Services included: None
    Location
    • Region: Orland Park

    Financial & listing details

    • Price per square foot: $255/sqft
    • Annual tax amount: $6,339
    • Date on market: 11/13/2021
    • Listing terms: Conventional
    • Ownership: Fee Simple

    Price history

    DateEventPrice
    9/11/2020Sold$311,000$190/sqft
    Source: MRED as distributed by MLS GRID #10790170 Report a problem

    Public tax history

    Tax history is unavailable.

    Neighborhood: 60467

    Nearby schools

    GreatSchools rating
    Schools provided by the listing agent
    • Middle: Homer Junior High School
    • High: Lockport Township High School
    • District: 33C

    Source: MRED as distributed by MLS GRID. This data may not be complete. We recommend contacting the local school district to confirm school assignments for this home.

    Get a cash offer in 3 minutes
    Find out how much your home could sell for in as little as 3 minutes with a no-obligation cash offer.
    Estimated market value
    $416,400
    Get a cash offer in 3 minutes
    Find out how much your home could sell for in as little as 3 minutes with a no-obligation cash offer.
    Estimated market value
    $416,400