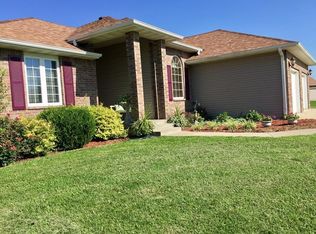
Spacious 3,542 sq ft, 4-Bedroom 3 bath retreat with a lake view and exceptional amenities for sale in Drywood Crescent!
Welcome to your dream home! Nestled in a highly desirable neighborhood known for its generous lot sizes and peaceful spacing between neighbors, this expansive residence offers the perfect blend of privacy, luxury, and natural beauty.
Step onto the back deck and take in the serene view of a small lake, framed by mature Bradford pear trees that elegantly line the property boundary. A side deck and a variety of fruit trees add charm and functionality to the outdoor space, making it ideal for relaxing or entertaining.
Inside, you'll find all-new luxury vinyl plank flooring, and new carpet in living room and master bedroom, complemented by stunning woodwork that adds warmth and character to every room. The kitchen is a chef’s delight, featuring rich oak cabinets and striking black quartz countertops. Enjoy meals in the cozy breakfast nook or host gatherings in the formal dining room. It even has it's own large dedicated craft room for any hobby.
The finished basement is a haven for fun and creativity, boasting two game rooms—one with a pool table and an entertainment center that can be negotiated to stay. With both a three-car attached garage on the upper level and a two-car garage below, there's ample space for vehicles, storage, and more.
This home offers comfort, style, and space in a location that’s hard to beat. Don’t miss your chance to own this exceptional property! Washer and Dryer stays. Refrigerator is negotiable.
Sold
Zillow last checked:
Listing updated:
Bought with:
Ashlee Whittington-Duncan, 2016043806
CURTIS & SONS REALTY
Source: Heartland MLS as distributed by MLS GRID,MLS#: 2568235
Price history
| Date | Event | Price |
|---|---|---|
| 9/30/2025 | Sold | -- |
Source:  Heartland MLS as distributed by MLS GRID #2568235 Report a problem Heartland MLS as distributed by MLS GRID #2568235 Report a problem | ||
| 8/16/2025 | Pending sale | $399,000$110/sqft |
Source: Heartland MLS as distributed by MLS GRID #2568235 Report a problem | ||
| 8/13/2025 | Listed for sale | $399,000+19.1%$110/sqft |
Source: Heartland MLS as distributed by MLS GRID #2568235 Report a problem | ||
| 11/19/2021 | Sold | -- |
Source: Heartland MLS as distributed by MLS GRID #2337722 Report a problem | ||
| 10/8/2021 | Pending sale | $334,900$92/sqft |
Source: Heartland MLS as distributed by MLS GRID #2337722 Report a problem | ||
| 9/2/2021 | Price change | $334,900-1.5%$92/sqft |
Source: Heartland MLS as distributed by MLS GRID #2337722 Report a problem | ||
| 8/3/2021 | Listed for sale | $340,000+21.6%$93/sqft |
Source: Heartland MLS as distributed by MLS GRID #2337722 Report a problem | ||
| 1/3/2018 | Sold | -- |
Source: Heartland MLS as distributed by MLS GRID #228760 Report a problem | ||
| 10/30/2017 | Pending sale | $279,500$77/sqft |
Source: Curtis & Sons Realty #128760 Report a problem | ||
| 10/23/2017 | Price change | $279,500-6.5%$77/sqft |
Source: Curtis & Sons Realty #128760 Report a problem | ||
| 10/18/2017 | Price change | $299,000-8%$82/sqft |
Source: Keller Williams #128142 Report a problem | ||
| 5/6/2017 | Listed for sale | $325,000$89/sqft |
Source: Kansas City - Southland #128142 Report a problem | ||


Sell for more on Zillow
Get a Zillow Showcase℠ listing at no additional cost and you could sell for .
$396,000
2% more
+$7,920
With Zillow Showcase(estimated)
$403,920
