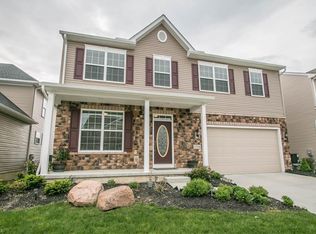
Loads Of Curb Appeal In This Stone Front 4 Years Young Ranch! Almost 3000 Square Feet With 600 Sq Ft Of Storage! LARGER Than It Looks From Outside! $60K In Upgrades In the Last 4 Years! Rare 3 Bedroom Ranch Floor Plan. Located In One Of Strongsville's Premier Neighborhoods, This Home Built In 2016 Is Situated On A Beautiful Lot! Step Into the Open Concept Living Area Perfect For Entertaining. Open, Sleek and Modern Kitchen Comes Complete With Granite Counter Tops, All Stainless Steel Appliances, Island and Wood Flooring! Enjoy Your Breakfast and Coffee In the Morning Room! The Open Family Room Boasts Stone Fireplace! Enjoy Relaxing In the Owner's Suite With Master Bath Including Double Sinks, Walk-In Shower and Walk-In Closet! You Will Find Two Additional Bedrooms, Full Bath and Laundry On the First Floor. The Interior First Floor Also Has Custom Plantation Blinds. The Full Basement Is Finished To Perfection and Provides Loads Of Extra Living and Storage Space! There Is A Full Bath, Private Office, Workout Room and 2 Bonus Rooms Which Could Be Guest Suite With 2 Bedrooms! Enjoy This Summer On Your Trex Deck (With Rain Gutter System) and Power Sunsetter Awning Along With Stamped Patio Space Overlooking the Landscaped Lot! Gas Line Available Outside For Grill. Extra-Deep Two Car Garage. Great Location, 15 Minute Ride To Airport, Near Shopping Center, Mitchells Ice Cream and World Class Rec Center! Truly Move-In Ready! Do Not Miss Out!
This property is not currently displayed as for sale or rent on Zillow. This may be different from what's on other websites or public sources.