Skip main navigation
Sold for $489,990
  • $489,990

    12364 SW Forli Way, Port St Lucie, FL 34987

    4beds
    2,370sqft
    Single Family Residence
    Built in 2023
    4,792 Square Feet Lot
    $456,200 Zestimate®
    $207/sqft
    $3,099 Estimated rent

    Home value

    $456,200

    $433,000 - $479,000

    $3,099/mo

    Zestimate® history
    Loading
    Loading...

    Owner options

    List your home for rent

    $3,099/mo

    Rent Zestimate®

    Find your next renter with Zillow Rental Manager. Plus, with online applications, you can quickly screen prospective tenants – for free.

    Learn more

    $3,099/mo

    Rent Zestimate®

    Refinance and save

    $3,578/mo

    Est. payment

    Refinancing to a lower rate could help reduce your monthly payments and save thousands over the life of the loan.

    See today's rates

    $3,578/mo

    Est. payment

    Explore your selling options

    Work with a Zillow partner agent

    Leverage their expertise and Zillow's premium Showcase listings to get your home seen by more buyers.

    Get started

    List with your own agent

    Get your home in front of millions of buyers by listing it on Zillow.

    Learn how to do it

    Sell it yourself

    Take full control of how buyers see your home on Zillow by listing For Sale by Owner (FSBO).

    List your home

    What's special

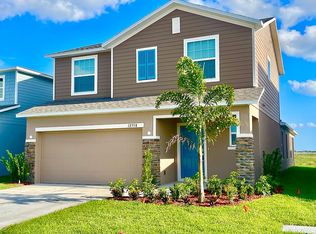
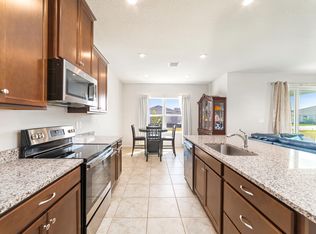
    Central Park is fifteen minutes from several area beaches and recreation spots and less than five miles from I95 and the Florida Turnpike. Ten acres of land include a pool, splash park, cabana, snack bar, picnic area, walking paths, and a dog park. There are several sports courts, including pickleball, tennis, and basketball. The Windermere is a two-story 4 bed, 2.5 bath,2 car garage, loft and flex room. Spacious kitchen with 42" cabinets, and an open layout. With covered lanai. WIFI garage opener and NEST thermostat. **Closing cost assistance available from Builder’s affiliated lender**. DISCLAIMER: Prices, and offers subject to change w/o notice. Lot Premium may apply. All photos are stock photos of this floor plan. Actual home may differ from photos.

    Zillow last checked:

    Listing updated:

    Listed by:

    William Maltbie 561-567-7372,

    Maltbie Realtors

    Bought with:

    Non-Member

    Non-Member Selling Office

    Source: BeachesMLS,MLS#: F10376389MLS LogoOriginating MLS: BeachesMLS

    Facts & features

    Interior

    Bedrooms & bathrooms
    • Bedrooms: 4
    • Bathrooms: 3
    • Full bathrooms: 2
    • 1/2 bathrooms: 1
    Heating
    • Central
    Cooling
    • Central Air
    Appliances
    • Included: Dryer, Dishwasher, Electric Range, Electric Water Heater, Disposal, Microwave, Refrigerator, Water Heater, Washer
    Features
    • Breakfast Area, Dual Sinks, Eat-in Kitchen, Kitchen Island, Pantry, Split Bedrooms, Separate Shower, Upper Level Primary, Walk-In Closet(s)
    • Flooring: Carpet, Concrete, Ceramic Tile
    • Windows: Impact Glass
    Interior area
    • Total structure area: 2,550
    • Total interior livable area: 2,370 sqft

    Property

    Parking
    • Total spaces: 2
    • Parking features: Attached, Driveway, Garage
    • Attached garage spaces: 2
    • Has uncovered spaces: Yes
    Features
    • Levels: Two
    • Stories: 1
    • Entry location: First Floor Entry,Kitchen Island,Pantry,Split Bedr
    • Patio & porch: Patio
    • Exterior features: Outdoor Living Area
    • Pool features: Association
    • Has view: Yes
    • View description: Water
    • Has water view: Yes
    • Water view: Water
    Lot
    • Size: 4,792 sqft
    • Dimensions: 42 x 120
    • Features: < 1/4 Acre
    Details
    • Parcel number: 333270003630000

    Construction

    Type & style
    • Home type: SingleFamily
    • Architectural style: Ranch
    • Property subtype: Single Family Residence
    Materials
    • Block, Stucco
    • Roof: Composition,Shingle
    Condition
    • New Construction
    • New construction: Yes
    • Year built: 2023
    Details
    • Builder model: WINDERMERE
    • Builder name: Ryan Homes

    Utilities & green energy

    • Sewer: Public Sewer
    • Water: Public

    Community & neighborhood

    Security
    • Security features: Smoke Detector(s)
    Community
    • Community features: Home Owners Association
    Location
    • Region: Port Saint Lucie
    • Subdivision: CENTRAL PARK

    HOA & financial

    HOA
    • Has HOA: Yes
    • HOA fee: $35 monthly
    • Amenities included: Dog Park, Pickleball, Pool

    Other

    Other facts
    • Listing terms: Cash,Conventional,FHA,VA Loan

    Price history

    DateEventPrice
    7/27/2023Sold$489,990$207/sqft
    Source: BeachesMLS #F10376389 Report a problem
    6/8/2023Pending sale$489,990+2.1%$207/sqft
    Source: BeachesMLS #F10376389 Report a problem
    6/2/2023Price change$479,990-2%$203/sqft
    Source: BeachesMLS #F10376389 Report a problem
    4/14/2023Listed for sale$489,990$207/sqft
    Source: BeachesMLS #F10376389 Report a problem

    Public tax history

    YearProperty taxesTax assessment
    2025$11,025 -1.7%$352,800 -1%
    2024$11,218 +245.6%$356,500 +1298%
    2023$3,246 +1043.9%$25,500 +269.6%
    2022$284 +12.3%$6,900 +30.2%
    2021$253 $5,300

    Find assessor info on the county website

    Neighborhood: Verano

    Nearby schools

    GreatSchools rating
    Get a cash offer in 3 minutes
    Find out how much your home could sell for in as little as 3 minutes with a no-obligation cash offer.
    Estimated market value
    $456,200
    Get a cash offer in 3 minutes
    Find out how much your home could sell for in as little as 3 minutes with a no-obligation cash offer.
    Estimated market value
    $456,200