THIS HOME IS GORGEOUS Magnificent mountain and city light views are some of the first things you will notice about 12365 Challendon Dr. This well maintained home is centrally located in the quiet foothill community of Etiwanda Estates. Located above the 210 Frwy and just above Day Creek Park. You are within walking distance of the highly rated Golden Elementary School; Day Creek Middle School and Los Osos High School (All three are rated in the 10’s and 9’s) There are ample shopping opportunities with 5 major grocery stores within a couple of miles drive and the magical Victoria Gardens Shopping Center and Bass Pro Shop just down the street. Do you want some close entertainment choices? Look no further than the Lewis Library and Playhouse; the Etiwanda Preserve Hiking Trail; the Pacific Electric Bike Trail or Septembers Taproom & Eatery located within the community. Upon entering the living room, you’ll find it filled with natural light from windows located high within the vaulted living room. This home features a formal living room; formal dining room; spacious eat-in kitchen with island seating; a huge oversized family room and a downstairs bedroom with a full bath. There is an abundance of storage throughout, including under-stair storage, a walk-in butlers pantry with shelving and serving cabinets; a 4 car garage with overhead storage racks as well as an upstairs walk-in linen closet; his and hers walk-in primary suite closets and washroom upper and lower cabinets. The extra-large family room comes complete with a granite framed gas fireplace centrally located within a built-in rosewood media center and bookcase wall unit. Venture into the back yard to enjoy the patio or take in the view from the second floor deck or choose to relax in the soothing jacuzzi tub. Going back into the spacious primary suite you can grab a cup of joe at your coffee bar as you prepare to be rejuvenated in your jetted spa tub. Admire the hardwood and custom tile floors throughout the house. The newly upgraded appliances paired with the gleaming white kitchen cabinets will entice the master chef in you to create a masterpiece. You may choose to visit Los Angeles or local mountain/ski resorts or picturesque California beaches which are only a short drive away. Maybe you’ll take a weekend trip to explore Las Vegas to the east; or the vineyards of Temecula to the south. There's so much to do and so much to see in and near your new Rancho Cucamonga home.
Sold for $1,300,000
Listed by: Elevate Real Estate Agency • Stanton Lewis • Contact: 6264976163
Bought with: KW Executive
$1,300,000
12365 Challendon Dr, Etiwanda, CA 91739
5beds
3,650sqft
Single Family Residence
Built in 2003
7,543 Square Feet Lot
$1,287,800 Zestimate®
$356/sqft
$4,738 Estimated rent
Home value
$1,287,800
$1.17M - $1.42M
$4,738/mo
Zestimate® history
Owner options
List your home for rent
$4,738/mo
Rent Zestimate®
Find your next renter with Zillow Rental Manager. Plus, with online applications, you can quickly screen prospective tenants – for free.
$4,738/mo
Rent Zestimate®
Refinance and save
$8,853/mo
Est. payment
Refinancing to a lower rate could help reduce your monthly payments and save thousands over the life of the loan.
$8,853/mo
Est. payment
Explore your selling options
Work with a Zillow partner agent
Leverage their expertise and Zillow's premium Showcase listings to get your home seen by more buyers.
Get startedList with your own agent
Get your home in front of millions of buyers by listing it on Zillow.
Learn how to do itSell it yourself
Take full control of how buyers see your home on Zillow by listing For Sale by Owner (FSBO).
List your homeWhat's special
Granite framed gas fireplaceSecond floor deckOversized family roomBuilt-in rosewood media centerSpacious eat-in kitchenFilled with natural lightFormal dining room
Zillow last checked:
Listing updated:
Listed by:
Stanton Lewis DRE #02077828 6264976163,
Elevate Real Estate Agency
Bought with:
CELINE PENG, DRE #02010151
KW Executive
Source: CRMLS,MLS#: CV25022352 Originating MLS: California Regional MLS
Originating MLS: California Regional MLSFacts & features
Interior
Bedrooms & bathrooms
- Bedrooms: 5
- Bathrooms: 4
- Full bathrooms: 4
- Main level bathrooms: 1
- Main level bedrooms: 1
Rooms
- Room types: Bathroom, Bedroom, Family Room, Kitchen, Laundry, Loft, Living Room, Primary Bathroom, Primary Bedroom, Office, Other, Pantry, Dining Room
Primary bedroom
- Features: Primary Suite
Bedroom
- Features: Bedroom on Main Level
Bathroom
- Features: Bathroom Exhaust Fan, Bathtub, Closet, Dual Sinks, Enclosed Toilet, Full Bath on Main Level, Jetted Tub, Laminate Counters, Linen Closet, Soaking Tub
Bathroom
- Features: Jack and Jill Bath
Kitchen
- Features: Built-in Trash/Recycling, Butler's Pantry, Granite Counters, Kitchen Island, Kitchen/Family Room Combo, Pots & Pan Drawers, Stone Counters, Walk-In Pantry
Heating
- Central, Fireplace(s), Natural Gas, Zoned
Cooling
- Central Air, Dual
Appliances
- Included: Convection Oven, Double Oven, Dishwasher, Electric Oven, Gas Cooktop, Gas Water Heater, Microwave, Self Cleaning Oven, Trash Compactor, Vented Exhaust Fan, Water To Refrigerator, Water Heater
- Laundry: Washer Hookup, Gas Dryer Hookup, Inside, Laundry Room, Upper Level
Features
- Breakfast Bar, Built-in Features, Balcony, Ceiling Fan(s), Ceramic Counters, Cathedral Ceiling(s), Separate/Formal Dining Room, Eat-in Kitchen, Granite Counters, High Ceilings, Open Floorplan, Pantry, Stone Counters, Recessed Lighting, Storage, Solid Surface Counters, Tile Counters, Tandem, Two Story Ceilings, Wired for Data, Wired for Sound
- Flooring: Tile, Wood
- Windows: Double Pane Windows
- Has fireplace: Yes
- Fireplace features: Family Room, Gas
- Common walls with other units/homes: No Common Walls
Interior area
- Total interior livable area: 3,650 sqft
Property
Parking
- Total spaces: 7
- Parking features: Concrete, Door-Multi, Direct Access, Driveway Up Slope From Street, Garage Faces Front, Garage, Garage Door Opener, Paved, Tandem
- Attached garage spaces: 4
- Uncovered spaces: 3
Accessibility
- Accessibility features: Safe Emergency Egress from Home, Parking, Accessible Doors, Accessible Hallway(s)
Features
- Levels: Two
- Stories: 2
- Entry location: North facing
- Patio & porch: Concrete, Covered, Deck, Front Porch, Wood
- Exterior features: Rain Gutters, Brick Driveway
- Pool features: None
- Has spa: Yes
- Spa features: Above Ground, Fiberglass, Heated, Private
- Fencing: Average Condition,Fair Condition,Wood,Wrought Iron
- Has view: Yes
- View description: City Lights, Mountain(s), Neighborhood
Lot
- Size: 7,543 Square Feet
- Features: 0-1 Unit/Acre, Back Yard, Drip Irrigation/Bubblers, Front Yard, Garden, Sprinklers In Rear, Sprinklers In Front, Lawn, Landscaped, Level, Near Park, Rectangular Lot, Rocks, Sprinklers Timer, Sprinkler System, Street Level, Trees
Details
- Parcel number: 0225651310000
- Special conditions: Standard
- Other equipment: Satellite Dish
- Horse amenities: Riding Trail
Construction
Type & style
- Home type: SingleFamily
- Architectural style: Mediterranean,Spanish
- Property subtype: Single Family Residence
Materials
- Blown-In Insulation, Drywall, Stucco, Copper Plumbing
- Foundation: Slab
- Roof: Concrete,Spanish Tile,Tile
Condition
- Repairs Cosmetic
- New construction: No
- Year built: 2003
Utilities & green energy
- Electric: 220 Volts For Spa, Standard
- Sewer: Public Sewer
- Water: Public
- Utilities for property: Cable Connected, Electricity Connected, Natural Gas Connected, Phone Available, Sewer Connected, Underground Utilities, Water Connected
Community & HOA
Community
- Features: Biking, Dog Park, Foothills, Hiking, Horse Trails, Near National Forest, Storm Drain(s), Street Lights, Suburban, Sidewalks, Park
Location
- Region: Etiwanda
Financial & listing details
- Price per square foot: $356/sqft
- Tax assessed value: $1,326,000
- Date on market: 1/31/2025
- Cumulative days on market: 24 days
- Listing terms: Cash,Cash to New Loan,Conventional,FHA,VA Loan
- Inclusions: all ceiling fans, window blinds
- Exclusions: Refrigerators, garage Freezer, washer & dryer, and curtains
- Road surface type: Paved
Price history
| Date | Event | Price |
|---|---|---|
| 3/17/2025 | Sold | $1,300,000-3.6%$356/sqft |
Source:  CRMLS #CV25022352 Report a problem CRMLS #CV25022352 Report a problem | ||
| 2/24/2025 | Contingent | $1,348,888$370/sqft |
Source: CRMLS #CV25022352 Report a problem | ||
| 1/31/2025 | Listed for sale | $1,348,888+56.9%$370/sqft |
Source: CRMLS #CV25022352 Report a problem | ||
| 9/3/2020 | Listing removed | $859,900$236/sqft |
Source: Keller Williams Realty Rancho Cucamonga #CV20167466 Report a problem | ||
| 8/21/2020 | Listed for sale | $859,900+59.1%$236/sqft |
Source: KELLER WILLIAMS SOCAL #CV20167466 Report a problem | ||
| 9/12/2003 | Sold | $540,500$148/sqft |
Source: Public Record Report a problem | ||
Public tax history
| Year | Property taxes | Tax assessment |
|---|---|---|
| 2026 | -- | $1,326,000 +72.5% |
| 2025 | $11,770 +2.6% | $768,486 +2% |
| 2024 | $11,473 +2.4% | $753,418 +2% |
| 2023 | $11,200 +1.5% | $738,645 +2% |
| 2022 | $11,032 +1.7% | $724,162 +2% |
| 2021 | $10,844 +1.4% | $709,963 +1% |
| 2020 | $10,693 +2.5% | $702,683 +2% |
| 2019 | $10,427 -2.3% | $688,904 +2% |
| 2018 | $10,677 -1.7% | $675,396 +2% |
| 2017 | $10,859 | $662,153 +2% |
| 2016 | $10,859 +2.3% | $649,169 +1.5% |
| 2015 | $10,616 +0.8% | $639,418 +2% |
| 2014 | $10,531 | $626,893 +21.7% |
| 2013 | -- | $515,000 |
| 2012 | -- | $515,000 |
| 2011 | -- | $515,000 |
| 2010 | -- | $515,000 -13.7% |
| 2009 | -- | $596,758 +2% |
| 2008 | -- | $585,057 +2% |
| 2007 | -- | $573,585 +2% |
| 2006 | -- | $562,338 +2% |
| 2005 | -- | $551,311 +2% |
| 2004 | -- | $540,500 +2486.5% |
| 2003 | -- | $20,897 |
Find assessor info on the county website
Neighborhood: North Day Creek
Nearby homes
- $1,230,4004 bd3 ba3.6k sqft12381 Challendon Dr, Etiwanda, CA 91739Off Market
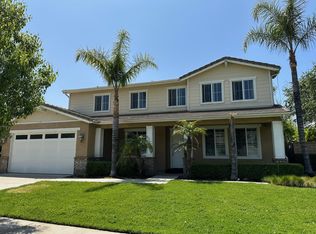
- $1,095,7004 bd2 ba2.9k sqft12357 Challendon Dr, Etiwanda, CA 91739Off Market
- $1,054,5004 bd2 ba2.6k sqft12364 Greentree Dr, Etiwanda, CA 91739Off Market
- $1,230,0005 bd3 ba3.1k sqft12360 Greentree Dr, Etiwanda, CA 91739Sold

- $1,167,6005 bd3 ba3.1k sqft12391 Challendon Dr, Etiwanda, CA 91739Off Market
- $1,119,2003 bd3 ba2.9k sqft12376 Greentree Dr, Etiwanda, CA 91739Off Market
- $1,284,2005 bd2 ba3.6k sqft12353 Challendon Dr, Etiwanda, CA 91739Off Market
- $1,202,2005 bd3 ba3.1k sqft12358 Challendon Dr, Etiwanda, CA 91739Off Market
Nearby schools
GreatSchools rating
- 9/10John L. Golden Elementary SchoolGrades: K-5Distance: 0.3 mi
- 10/10Day Creek Intermediate SchoolGrades: 6-8Distance: 0.4 mi
- 9/10Los Osos High SchoolGrades: 9-12Distance: 1.2 mi
Schools provided by the listing agent
- Elementary: Golden
- Middle: Day Creek
- High: Los Osos
Source: CRMLS. This data may not be complete. We recommend contacting the local school district to confirm school assignments for this home.
Get a cash offer in 3 minutes
Find out how much your home could sell for in as little as 3 minutes with a no-obligation cash offer.
Estimated market value
$1,287,800
Get a cash offer in 3 minutes
Find out how much your home could sell for in as little as 3 minutes with a no-obligation cash offer.
Estimated market value
$1,287,800
- California
- San Bernardino County
- Rancho Cucamonga
- 91739
- North Day Creek
- 12365 Challendon Dr
Nearby cities
Nearby neighborhoods
Nearby zip codes
Other Rancho Cucamonga Topics
- Apartments for Rent in 91739
- Houses for Sale in 91739
- Houses for Rent in 91739
- 91739 Real Estate
- Rancho Cucamonga Condos
- Houses for Sale in Rancho Cucamonga
- Newest Listings in Rancho Cucamonga
- Rancho Cucamonga Home Values
- Rancho Cucamonga Real Estate Agents
- Rancho Cucamonga Refinance
- Rancho Cucamonga Mortgage Rates
