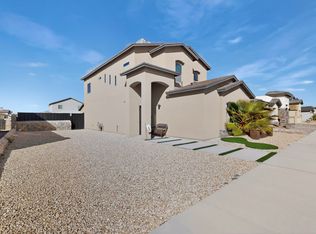
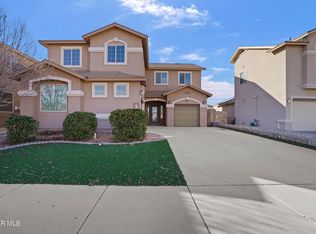
Welcome home to this beautiful like new 4 br, 3 full & 1 - 1/2 bath located on the far East side of El Paso. This home boasts with pride of ownership from the drive up appeal, inside & through out the back yard. Featuring the master suite downstairs featuring dual sinks, separate garden tub & shower with a spacious walk in closet. The upstairs is home to a ''Junior Suite'' & 2 other minor rooms & a spacious loft. The junior suite is perfect for that live in nanny, teenager or whoever could benefit with a full bathroom in their own room. All rooms in this property are spacious & generous in size. The kitchen is fit for a chef with lots of cabinetry a nice pantry and much more. Outside in the back yard is set & ready for entertaining featuring a well built pergola, hot tub fueled by fire wood.There is a nice television mounted for outdoor movies on family nights or just to watch your favorite sports team. A water softener is also installed. Home is available for immediate move in. Schedule showing today.
House for rent
$2,550/moFees may apply
12365 Desert Vista Ave, El Paso, TX 79938
4beds
2,231sqft
Price may not include required fees and charges. Learn more|
Singlefamily
Available now
Cats, dogs OK
Electric dryer hookup laundry
2 Attached garage spaces parking
Central, natural gas
What's special
Master suite downstairsSpacious walk in closetWell built pergolaDrive up appealDual sinksNice pantry
- 34 days |
- -- |
- -- |
Zillow last checked:
Listing updated:
Travel times

Let’s turn your rent into credit progress
Build credit history with every on-time payment and get credit for the payment you’re already making.
Facts & features
Interior
Bedrooms & bathrooms
- Bedrooms: 4
- Bathrooms: 4
- Full bathrooms: 3
- 1/2 bathrooms: 1
Heating
- Central, Natural Gas
Appliances
- Included: Built-In Gas Oven, Dishwasher, Garbage Disposal, Gas Water Heater, Microwave Oven, Range Hood, Refrigerator, Stove
- Laundry: Electric Dryer Hookup, Hookups, Washer Hookup
Features
- Ceiling Fan(s), Walk In Closet
- Flooring: Carpet, Ceramic
Interior area
- Total interior livable area: 2,231 sqft
Video & virtual tour
Property
Parking
- Total spaces: 2
- Parking features: Attached, Garage
- Has attached garage: Yes
- Details: Contact manager
Features
- Stories: 2
- Exterior features: Planned Community, Walk In Closet
- Has private pool: Yes
- Pool features: Pool
Lot
- Features: Corner Lot
Details
- Additional structures: Garage(s)
- Parcel number: D45199901601700
Construction
Type & style
- Home type: SingleFamily
- Property subtype: SingleFamily
Condition
- Year built: 2020
Community & HOA
HOA
- Amenities included: Pool
Location
- Region: El Paso
Financial & listing details
- Lease term: Contact For Details
Nearby apartments for rent
Price history
| Date | Event | Price |
|---|---|---|
| 7/24/2026 | Listed for rent | $2,550$1/sqft |
Source: GEPAR #948205 Report a problem | ||
| 3/28/2024 | Sold | -- |
Source:  GEPAR #894513 Report a problem GEPAR #894513 Report a problem | ||
| 3/24/2024 | Pending sale | $305,500$137/sqft |
Source: GEPAR #894513 Report a problem | ||
| 3/24/2024 | Listed for sale | $305,500$137/sqft |
Source: GEPAR #894513 Report a problem | ||
| 3/14/2024 | Contingent | $305,500$137/sqft |
Source: GEPAR #894513 Report a problem | ||
| 3/4/2024 | Price change | $305,500-1.5%$137/sqft |
Source: GEPAR #894513 Report a problem | ||
| 2/25/2024 | Price change | $310,000-1.6%$139/sqft |
Source: GEPAR #894513 Report a problem | ||
| 2/7/2024 | Price change | $315,000-3.2%$141/sqft |
Source: GEPAR #894513 Report a problem | ||
| 1/16/2024 | Listed for sale | $325,500$146/sqft |
Source: GEPAR #894513 Report a problem | ||
Neighborhood: 79938
Nearby schools
GreatSchools rating
- 6/10Paso Del Norte SchoolGrades: PK-5Distance: 2.3 mi
- 8/10Spec Rafael Hernando Middle SchoolGrades: 6-8Distance: 2 mi
- 5/10El Dorado High SchoolGrades: 9-12Distance: 1.6 mi