Skip main navigation
Pending
  • $439,900

    12365 Lilly Ln, Huntley, IL 60142

    2beds
    1,741sqft
    : 
    Loading
    Get pre-qualified
    Single Family Residence
    Built in 2006
    5,662 Square Feet Lot
    $444,500 Zestimate®
    $253/sqft
    $159/mo HOA

    What's special

    Modern black hardwarePlush landscapingHigh end plantation shuttersBreakfast roomSpacious pantryPremier wooded lotCustom paver brick sidewalk
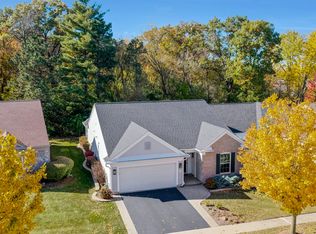
    **MULTIPLE OFFERS RECEIVED! BEST OFFER DUE BY FRIDAY 19TH AT 5:00!**Absolutely stunning Drury with SO many updates on a tranquil wooded lot! 2 Bedrooms, 2 Baths, Den plus EXTENDED Garage! From the moment you arrive the striking stone elevation, custom paver brick sidewalk & welcoming front porch deliver unforgettable curb appeal~Elegant crown molding, modern black hardware, high end Plantation Shutters & beautiful wood laminate floors flow throughout the home~The heart of the home is designed around the Gourmet Kitchen featuring sleek Granite counters & breakfast bar, 42" cabinets with under & over mount lighting, classic Travertine backsplash, Stainless Steel Appliance, spacious pantry & Breakfast room~Glass French doors on den~Primary retreat includes a bay window that frames gorgeous views, ceiling fan, raised double granite vanity, extra cabinet, porcelain floors, & walk-in closet with custom organizers~Patio with fenced yard, electric awning, & plush landscaping~Cabinets & sink in Laundry Room~Sought after Extended has Garage Epoxy floors, storage racks & cabinet with pull-down stairs to the attic~Important updates include: Roof 2017, Driveway 2018, Water Heater 2023, Garage door 2021, Garage Opener 2020 & Smoke Detectors 2026~This rare combination of structural updates, luxury interior finishes, and a premier wooded lot makes this Drury model an absolute must-see! Come join the fun in Sun City's 55 & over vibrant resort like community with all of the amenities~Whisper Creek Golf Course, Jameson's Restaurant, 2 outdoor pools~2 exercise facilities~Walking & bike trails~Indoor walking track~Pickleball, tennis, & bocce courts plus so much more!
    22 days
    |
    539
    |
    20
    |

    Zillow last checked:

    Listing updated:

    Listed by:

    Erin Bendis 847-669-4010,

    Huntley Realty,

    Kelly Malec 847-732-3206,

    Huntley Realty

    Source: MRED as distributed by MLS GRID,MLS#: 12679923MLS Logo

      Facts & features

      Interior

      Bedrooms & bathrooms
      • Bedrooms: 2
      • Bathrooms: 2
      • Full bathrooms: 2
      Rooms
      • Room types: Den, Breakfast Room
      Primary bedroom
      • Features: Flooring (Wood Laminate), Window Treatments (Plantation Shutters), Bathroom (Full)
      • Level: Main
      • Area: 182 Square Feet
      • Dimensions: 14X13
      Bedroom 2
      • Features: Flooring (Wood Laminate), Window Treatments (Plantation Shutters)
      • Level: Main
      • Area: 121 Square Feet
      • Dimensions: 11X11
      Breakfast room
      • Features: Flooring (Wood Laminate), Window Treatments (Plantation Shutters)
      • Level: Main
      • Area: 81 Square Feet
      • Dimensions: 9X9
      Den
      • Features: Flooring (Wood Laminate), Window Treatments (Plantation Shutters)
      • Level: Main
      • Area: 100 Square Feet
      • Dimensions: 10X10
      Family room
      • Features: Flooring (Wood Laminate), Window Treatments (Blinds, Curtains/Drapes)
      • Level: Main
      • Area: 468 Square Feet
      • Dimensions: 26X18
      Kitchen
      • Features: Kitchen (Eating Area-Table Space, Pantry-Closet), Flooring (Wood Laminate)
      • Level: Main
      • Area: 100 Square Feet
      • Dimensions: 10X10
      Laundry
      • Features: Flooring (Vinyl)
      • Level: Main
      • Area: 63 Square Feet
      • Dimensions: 9X7
      Heating
      • Natural Gas, Forced Air
      Cooling
      • Central Air
      Appliances
      • Included: Range, Microwave, Dishwasher, Refrigerator, Washer, Dryer, Disposal, Humidifier
      • Laundry: Main Level
      Features
      • 1st Floor Bedroom, 1st Floor Full Bath, Walk-In Closet(s)
      • Flooring: Laminate
      • Basement: None
      • Attic: Pull Down Stair
      Interior area
      • Total structure area: 0
      • Total interior livable area: 1,741 sqft
      Video & virtual tour

      Property

      Parking
      • Total spaces: 2
      • Parking features: Asphalt, Garage Door Opener, Yes, Garage Owned, Attached, Garage
      • Attached garage spaces: 2
      • Has uncovered spaces: Yes
      Accessibility
      • Accessibility features: No Disability Access
      Features
      • Stories: 1
      • Patio & porch: Patio
      • Fencing: Fenced
      Lot
      • Size: 5,662 Square Feet
      • Dimensions: 50 X 110
      • Features: Landscaped, Wooded, Mature Trees
      Details
      • Parcel number: 0101276002
      • Special conditions: None
      • Other equipment: TV-Dish, Ceiling Fan(s)

      Construction

      Type & style
      • Home type: SingleFamily
      • Architectural style: Ranch
      • Property subtype: Single Family Residence
      Materials
      • Vinyl Siding, Stone
      • Foundation: Concrete Perimeter
      • Roof: Asphalt
      Condition
      • New construction: No
      • Year built: 2006
      Details
      • Builder model: Drury

      Utilities & green energy

      • Electric: Circuit Breakers
      • Sewer: Public Sewer
      • Water: Public

      Community & HOA

      Community
      • Features: Clubhouse, Park, Pool, Tennis Court(s), Lake, Curbs, Sidewalks, Street Lights, Street Paved
      • Security: Carbon Monoxide Detector(s)
      • Subdivision: Del Webb Sun City
      HOA
      • Has HOA: Yes
      • Services included: Clubhouse, Exercise Facilities, Pool, Scavenger
      • HOA fee: $159 monthly
      Location
      • Region: Huntley

      Financial & listing details

      • Price per square foot: $253/sqft
      • Tax assessed value: $305,688
      • Annual tax amount: $6,357
      • Date on market: 6/17/2026
      • Ownership: Fee Simple w/ HO Assn.

        Estimated market value

        $444,500

        $422,000 - $467,000

        $2,850/mo

        Price history

        DateEventPrice
        7/2/2026Pending sale$439,900$253/sqft
        Source: MRED as distributed by MLS GRID #12679923 Report a problem
        6/20/2026Contingent$439,900$253/sqft
        Source: MRED as distributed by MLS GRID #12679923 Report a problem
        6/17/2026Listed for sale$439,900+136.6%$253/sqft
        Source: MRED as distributed by MLS GRID #12679923 Report a problem
        6/3/2013Sold$185,900-2.1%$107/sqft
        Source: MRED as distributed by MLS GRID #08306823 Report a problem
        4/18/2013Pending sale$189,900$109/sqft
        Source: Patron, Inc (dba RE/MAX Horizon) #08306823 Report a problem
        4/9/2013Listed for sale$189,900-16.5%$109/sqft
        Source: Team Wisdom Report a problem
        10/19/2009Sold$227,500-12.7%$131/sqft
        Source: MRED as distributed by MLS GRID #07196358 Report a problem
        6/14/2006Sold$260,500$150/sqft
        Source: Public Record Report a problem

        Public tax history

        YearProperty taxesTax assessment
        2024$6,085 +5.6%$101,896 +11.2%
        2023$5,762 +0.4%$91,658 +9%
        2022$5,737 +2.9%$84,055 +6%
        2021$5,575 +2.1%$79,290 +2.8%
        2020$5,461 -5.2%$77,123 +3.4%
        2019$5,760 +2%$74,601 +5.8%
        2018$5,649 +2.5%$70,484 +4.1%
        2017$5,510 -6.9%$67,695 +6.4%
        2016$5,921 $63,635 +0.2%
        2015-- $63,534 +3.4%
        2014-- $61,439 -6%
        2013-- $65,368 -7.6%
        2012-- $70,759 -7.5%
        2011-- $76,513 -5.9%
        2010-- $81,285 -8.7%
        2009-- $89,050 -2.1%
        2008-- $90,970 +3.1%
        2007-- $88,209 +141.1%
        2006-- $36,592 +6039.6%
        2005-- $596

        Find assessor info on the county website

        Monthly payment

        Est. payment

        Payment breakdown

        Explore the cost of this home by adjusting the details. Changes won't be saved.
        All calculations are estimates and provided by Zillow, Inc. for informational purposes only. Actual amounts may vary.
        HOA fees may include property taxes on listings classified as Co-Ops. Contact the listing agent and/or owner for fee details.
        Mortgage interest rates are dependent on a number of factors, including credit score, down payment, and repayment length. Interest rate data provided by Zillow Group Marketplace, Inc. as of 1/1/1970 from various mortgage lenders with which we have lead or other similar arrangements; the Estimated Payment is an average of those rates.
        See how much you could borrow to make a competitive offer.

        Climate risks

        Neighborhood: 60142

        Getting around

        0 / 100
        Car-Dependent
        18 / 100
        Somewhat Bikeable

        Nearby schools

        GreatSchools rating
        Schools provided by the listing agent
        • District: 158

        Source: MRED as distributed by MLS GRID. This data may not be complete. We recommend contacting the local school district to confirm school assignments for this home.

        A local agent can set up tours, give advice and negotiate with sellers.

        Browse local experts

        Similar homes

        Skip to the end of the carouselSkip to the beginning of the carousel