Skip main navigation
Sold for $521,000
  • $521,000

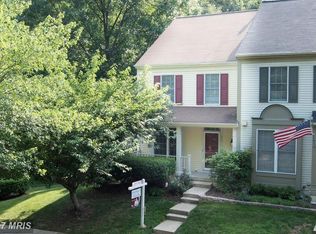
    12365 Manchester Way, Woodbridge, VA 22192

    3beds
    1,872sqft
    Townhouse
    Built in 1989
    1,598 Square Feet Lot
    $529,900 Zestimate®
    $278/sqft
    $2,894 Estimated rent

    Home value

    $529,900

    $503,000 - $556,000

    $2,894/mo

    Zestimate® history
    Loading
    Loading...

    Owner options

    List your home for rent

    $2,894/mo

    Rent Zestimate®

    Find your next renter with Zillow Rental Manager. Plus, with online applications, you can quickly screen prospective tenants – for free.

    Learn more

    $2,894/mo

    Rent Zestimate®

    Refinance and save

    $3,550/mo

    Est. payment

    Refinancing to a lower rate could help reduce your monthly payments and save thousands over the life of the loan.

    See today's rates

    $3,550/mo

    Est. payment

    Explore your selling options

    Work with a Zillow partner agent

    Leverage their expertise and Zillow's premium Showcase listings to get your home seen by more buyers.

    Get started

    List with your own agent

    Get your home in front of millions of buyers by listing it on Zillow.

    Learn how to do it

    Sell it yourself

    Take full control of how buyers see your home on Zillow by listing For Sale by Owner (FSBO).

    List your home

    What's special

    Modern fixturesCozy fireplaceLaundry facilitiesMain level powder roomHigh ceilingsOpen - concept designUpgraded tile
    Immaculately renovated and meticulously maintained, this townhome is nestled in the coveted WESTRIDGE neighborhood. Featuring 3 bedrooms, 3 full baths, and a convenient main level powder room, it boasts a welcoming open-concept design on the main level, flooded with natural light, ideal for entertaining guests. The kitchen showcases stainless steel appliances, painted cabinets, granite countertops, and a charming window overlooking the living/dining area, with easy access to the rear deck for outdoor enjoyment. Upstairs reveals plush newer carpeting and padding, two bedrooms sharing a well-appointed hall bathroom, and a luxurious primary bedroom. The primary bedroom is adorned with two large windows, high ceilings, and a custom handmade barn door leading to the renovated ensuite bathroom. This spa-like retreat features a separate built-in closet system, dual sink vanity, modern fixtures, and a fully renovated shower with upgraded tile and glass surround. Descend to the basement to discover all-new flooring installed in 2023, along with a versatile bonus room, a full bathroom, laundry facilities, ample storage space, and an additional expansive living area complemented by a cozy fireplace. Outdoor living is equally inviting with upper and lower decks, the latter boasting a convenient built-in storage shed. The picturesque tree-lined views ensures privacy and tranquility. Experience the epitome of modern living in this thoughtfully designed and beautifully appointed townhome. Additional improvements - *House has been fully repiped to remove old polybutylene pipes, *All window screens replaced in 2023 OPEN HOUSE Sunday 4/21/24 12-3pm

    Zillow last checked:

    Listing updated:

    Listed by:

    Alyssa Lancaster 571-643-4838,

    LPT Realty, LLC,

    Co-Listing Agent: Devin Mcelfish 703-828-4749,

    LPT Realty, LLC

    Bought with:

    Brittany L Sims, 5019693

    Keller Williams Capital Properties

    Source: Bright MLS,MLS#: VAPW2069150MLS Logo

    Facts & features

    Interior

    Bedrooms & bathrooms
    • Bedrooms: 3
    • Bathrooms: 4
    • Full bathrooms: 3
    • 1/2 bathrooms: 1
    • Main level bathrooms: 1
    Basement
    • Area: 720
    Heating
    • Heat Pump, Central, Programmable Thermostat, Natural Gas
    Cooling
    • Ceiling Fan(s), Central Air, Programmable Thermostat, Electric
    Appliances
    • Included: Microwave, Dishwasher, Disposal, Oven/Range - Gas, Refrigerator, Washer, Dryer, Gas Water Heater
    • Laundry: In Basement, Laundry Room
    Features
    • Ceiling Fan(s), Chair Railings, Breakfast Area, Kitchen - Table Space, Primary Bath(s)
    • Flooring: Wood, Carpet
    • Windows: Screens
    • Basement: Full
    • Number of fireplaces: 1
    • Fireplace features: Wood Burning, Mantel(s)
    Interior area
    • Total structure area: 2,160
    • Total interior livable area: 1,872 sqft
    • Finished area above ground: 1,440
    • Finished area below ground: 432

    Property

    Parking
    • Parking features: Assigned, Other
    • Details: Assigned Parking, Assigned Space #: 12365
    Accessibility
    • Accessibility features: None
    Features
    • Levels: Three
    • Stories: 3
    • Patio & porch: Deck
    • Exterior features: Sidewalks, Street Lights
    • Pool features: Community
    • Has view: Yes
    • View description: Trees/Woods
    Lot
    • Size: 1,598 sqft
    • Features: Backs to Trees
    Details
    • Additional structures: Above Grade, Below Grade
    • Parcel number: 8193655558
    • Zoning: RPC
    • Special conditions: Standard

    Construction

    Type & style
    • Home type: Townhouse
    • Architectural style: Colonial,Traditional
    • Property subtype: Townhouse
    Materials
    • Brick Front, Vinyl Siding
    • Foundation: Concrete Perimeter
    • Roof: Shingle
    Condition
    • Very Good
    • New construction: No
    • Year built: 1989

    Utilities & green energy

    • Sewer: Public Sewer
    • Water: Public

    Community & neighborhood

    Security
    • Security features: Monitored, Security System, Smoke Detector(s)
    Location
    • Region: Woodbridge
    • Subdivision: Westridge

    HOA & financial

    HOA
    • Has HOA: Yes
    • HOA fee: $373 quarterly
    • Amenities included: Basketball Court, Bike Trail, Common Grounds, Community Center, Jogging Path, Lake, Pool, Tennis Court(s), Tot Lots/Playground
    • Services included: Management, Pool(s), Snow Removal, Trash
    • Association name: WESTRIDGE SWIM AND RACQUET CLUB, INC.

    Other

    Other facts
    • Listing agreement: Exclusive Agency
    • Listing terms: Cash,Conventional,FHA,VA Loan
    • Ownership: Fee Simple

    Price history

    DateEventPrice
    5/22/2024Sold$521,000+7.4%$278/sqft
    Source: Bright MLS #VAPW2069150 Report a problem
    4/24/2024Pending sale$485,000$259/sqft
    Source: Bright MLS #VAPW2069150 Report a problem
    4/18/2024Listed for sale$485,000+39%$259/sqft
    Source: Bright MLS #VAPW2069150 Report a problem
    6/1/2020Sold$349,000$186/sqft
    Source: Public Record Report a problem
    3/26/2020Listed for sale$349,000+29.3%$186/sqft
    Source: Century 21 Redwood Realty #VAPW491324 Report a problem
    3/28/2014Sold$270,000$144/sqft
    Source: Public Record Report a problem

    Public tax history

    YearProperty taxesTax assessment
    2025$4,431 +3.3%$451,900 +4.8%
    2024$4,289 +1.5%$431,300 +6.2%
    2023$4,225 -5.4%$406,100 +2.9%
    2022$4,465 +6.8%$394,500 +15.6%
    2021$4,181 +5.9%$341,400 +6.9%
    2020$3,949 +107.9%$319,400 +1.5%
    2019$1,899 -46.5%$314,600 +6.9%
    2018$3,552 +3.4%$294,200 +5.8%
    2017$3,436 $278,200 -0.6%
    2016$3,436 +9.4%$279,800 +0.6%
    2015$3,141 $278,200 +11.4%
    2014$3,141 $249,700 -0.5%
    2013-- $250,900 +13%
    2012-- $222,100 -0.9%
    2010-- $224,100 +11.4%
    2009-- $201,100 -30.8%
    2008-- $290,700 -15.7%
    2007-- $344,700 +0.4%
    2006-- $343,200 +25.4%
    2005-- $273,600 +26.9%
    2004-- $215,600 +19.7%
    2003-- $180,100 +13.3%
    2002-- $159,000 +12.8%
    2001-- $140,900

    Find assessor info on the county website

    Neighborhood: Westridge

    Nearby schools

    GreatSchools rating
    Schools provided by the listing agent
    • District: Prince William County Public Schools

    Source: Bright MLS. This data may not be complete. We recommend contacting the local school district to confirm school assignments for this home.

    Get a cash offer in 3 minutes
    Find out how much your home could sell for in as little as 3 minutes with a no-obligation cash offer.
    Estimated market value
    $529,900
    Get a cash offer in 3 minutes
    Find out how much your home could sell for in as little as 3 minutes with a no-obligation cash offer.
    Estimated market value
    $529,900